CUSTOM SOLUTION Menorah & LYD Wall © Henning Schacht
LYD Wall & DRAFT Suspension M blue, CURLING Wall S clear (eternal light) © Studio Olaf Becker
DRAFT Suspension M blue © Studio Olaf Becker
LYD Wall & SLICE² PI Ceiling M & DRAFT Suspension M blue © Studio Olaf Becker
SLICE² PI Ceiling M black & LYD Wall © Studio Olaf Becker
CUSTOM SOLUTION Menorah & LYD Wall © Henning Schacht
CUSTOM SOLUTION Menorah © Studio Olaf Becker
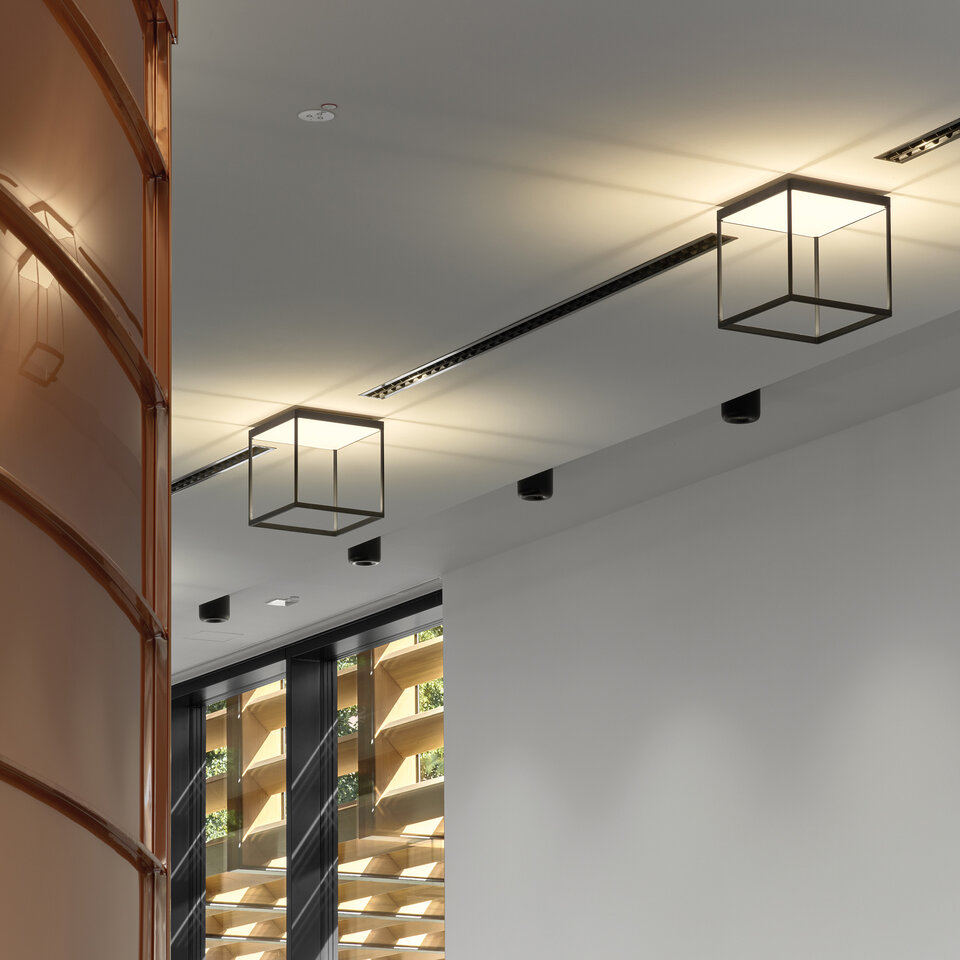
REFLEX² Ceiling M 300 black & CAVITY Ceiling L black © Studio Olaf Becker
CAVITY Ceiling L black © Studio Olaf Becker
SLICE² PI Ceiling M black © Studio Olaf Becker

Lighting for the prayer room2023

The architect Prof. Alfred Jacoby, who has decades of experience with new synagogue buildings, is responsible for the design of this newly built place of worship. Under the direction of the Frankfurt office, new buildings have already been constructed in Darmstadt, Heidelberg, Aachen, Cologne, Kassel and Chemnitz. Jacoby's office selected the two designers Jean-Marc da Costa and Manfred Wolf to design and implement the special luminaires for the first buildings, which were built from the end of the 1980s.

PROJECT
Synagogue Dessau Roßlau

LOCATION
Dessau Roßlau DE

CLIENT
Jüdische Gemeinde zu Dessau

ARCHITECT
Prof. Alfred Jacoby Architekten

LIGHTING DESIGN
Prof. Alfred Jacoby Architekten

PHOTO CREDIT
Studio Olaf Becker
Henning Schacht

COLLECTION PRODUCTS
18 CAVITY Recessed L schwarz
92 CAVITY Ceiling L schwarz
1 CAVITY Suspension L schwarz
1 CURLING Wall S Glas klar
18 DRAFT Ceiling/Suspension M Glas blau mit Reflektor
13 LYD Wall Front Front Echtglas opal
11 SLICE² PI Ceiling/Suspension M schwarz, mit Indirektlicht
13 REFLEX² Ceiling M 300 schwarz

CUSTOM SOLUTIONS
Menorah Leuchter Synagoge Dessau

DRAFT Suspension M blue
DRAFT Suspension M blue © Studio Olaf Becker
DRAFT Suspension M blue

SPECIAL LIGHTING FOR THE PRAYER ROOM

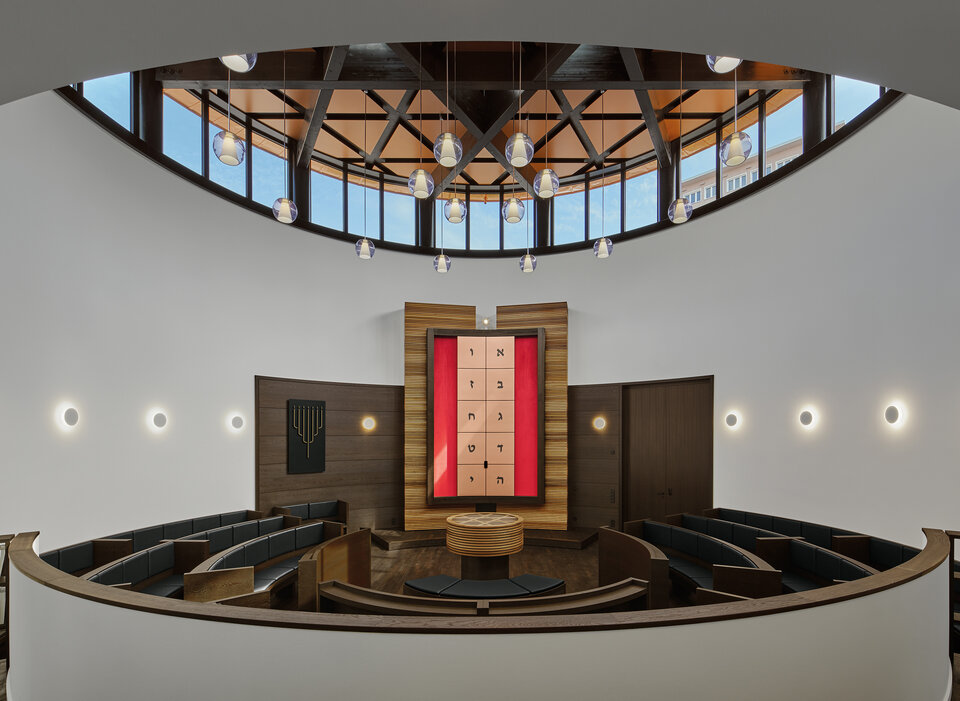
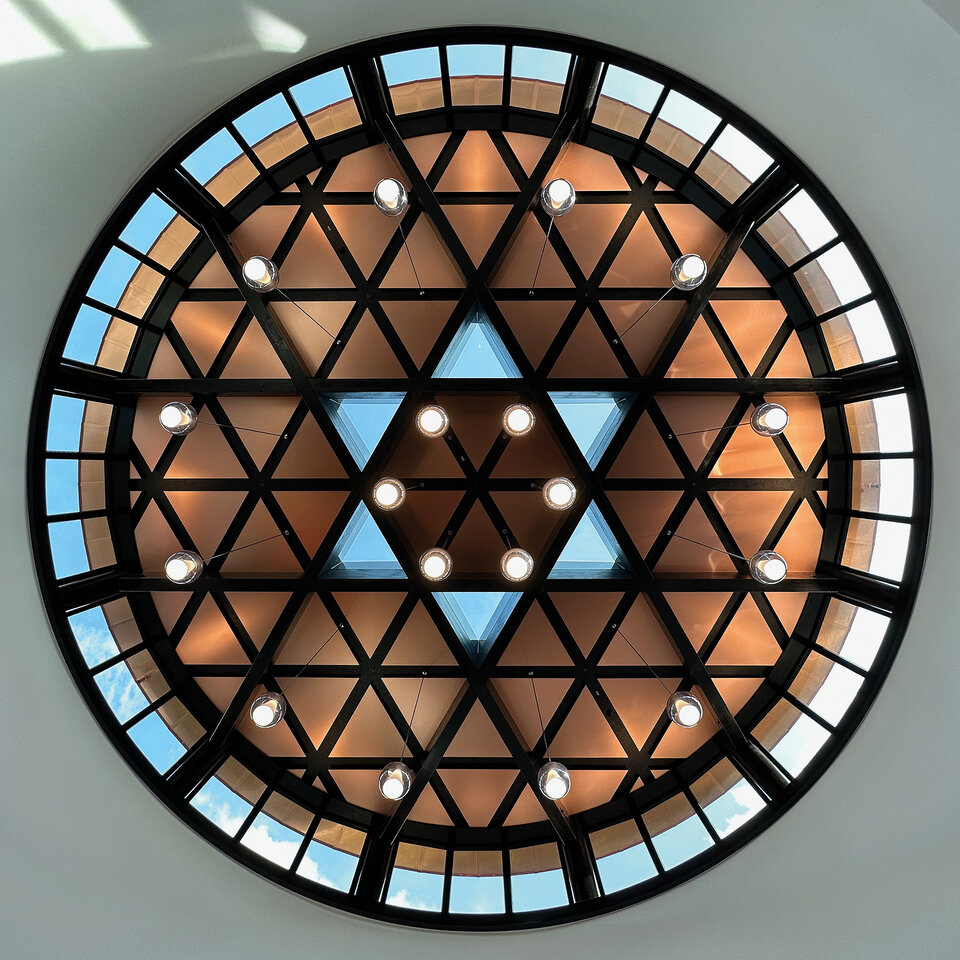
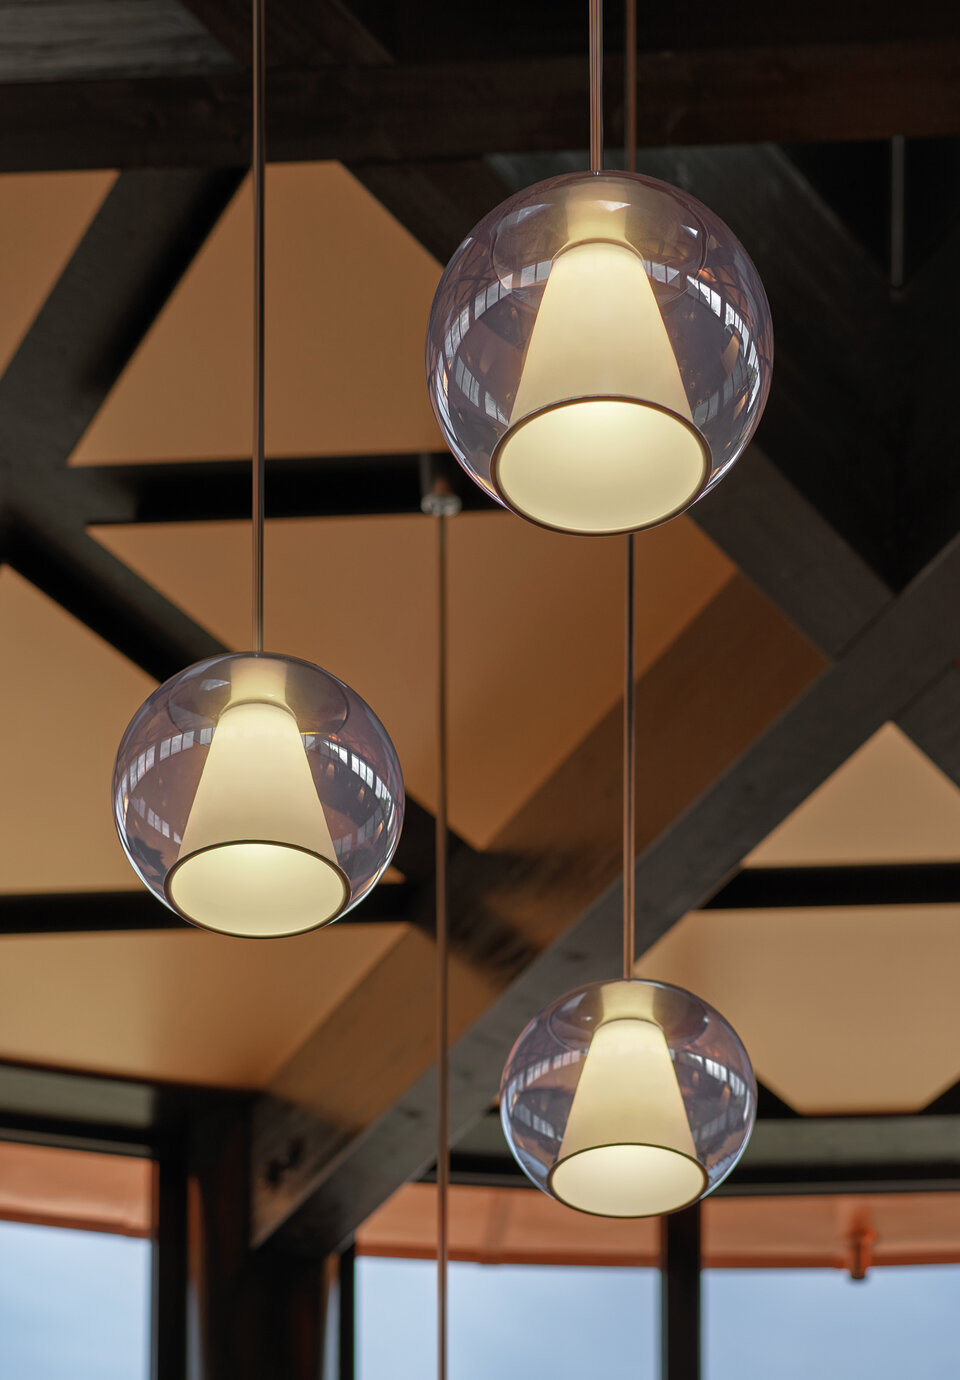
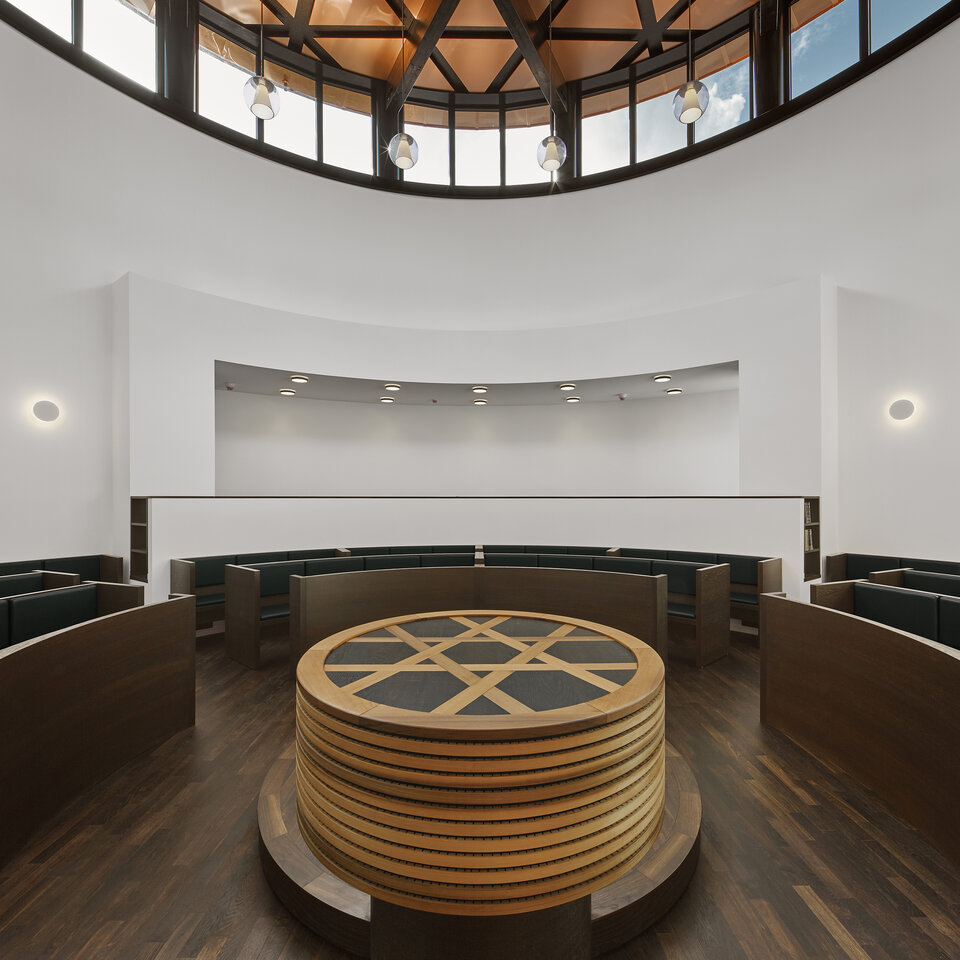
In Dessau, the architectural firm opted for a ceiling design featuring the Star of David as a striking central element and decided against a specially designed chandelier – not least due to the limited budget. 18 DRAFT pendant lights, arranged in a double ring formation, emphasise the distinctive ceiling design without detracting from it. The focal point in the central part of the building is the seven-branched candelabrum.

DRAFT Suspension M blue, LYD Wall © Studio Olaf Becker
DRAFT Suspension M blue, LYD Wall
Menorah
Menorah © Studio Olaf Becker
Menorah, Detailansicht

THE MENORAH

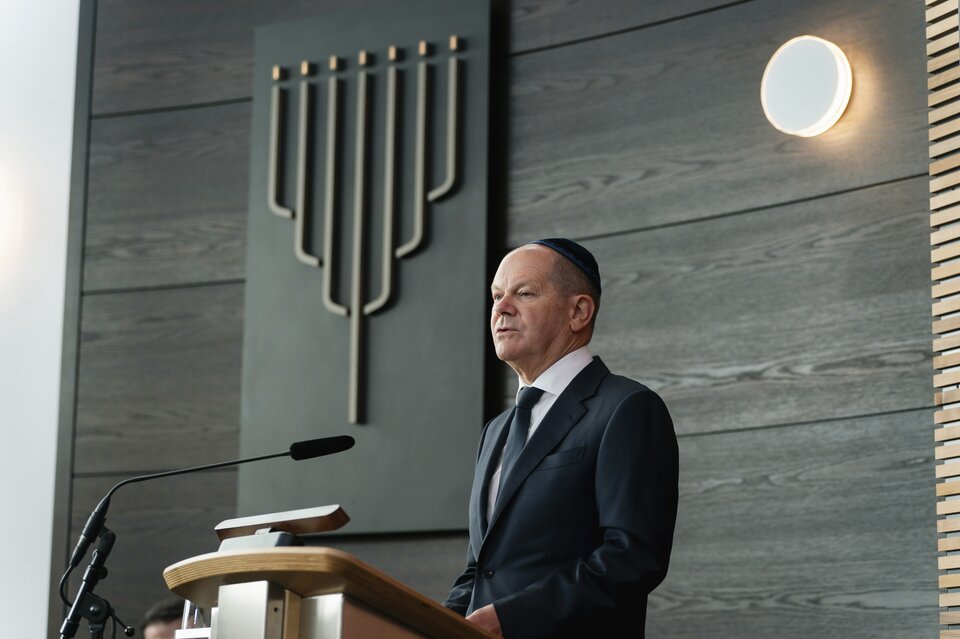
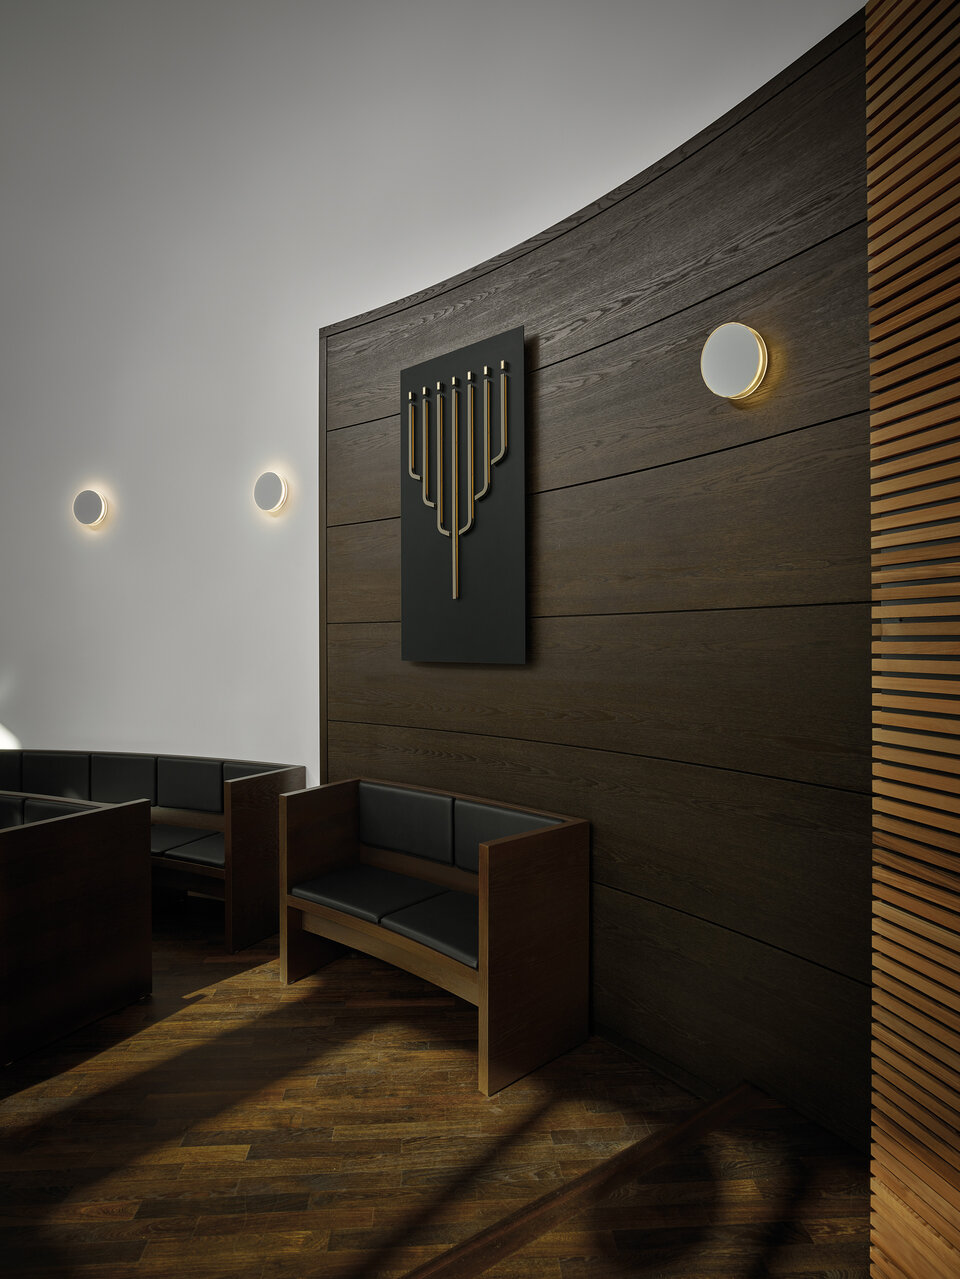
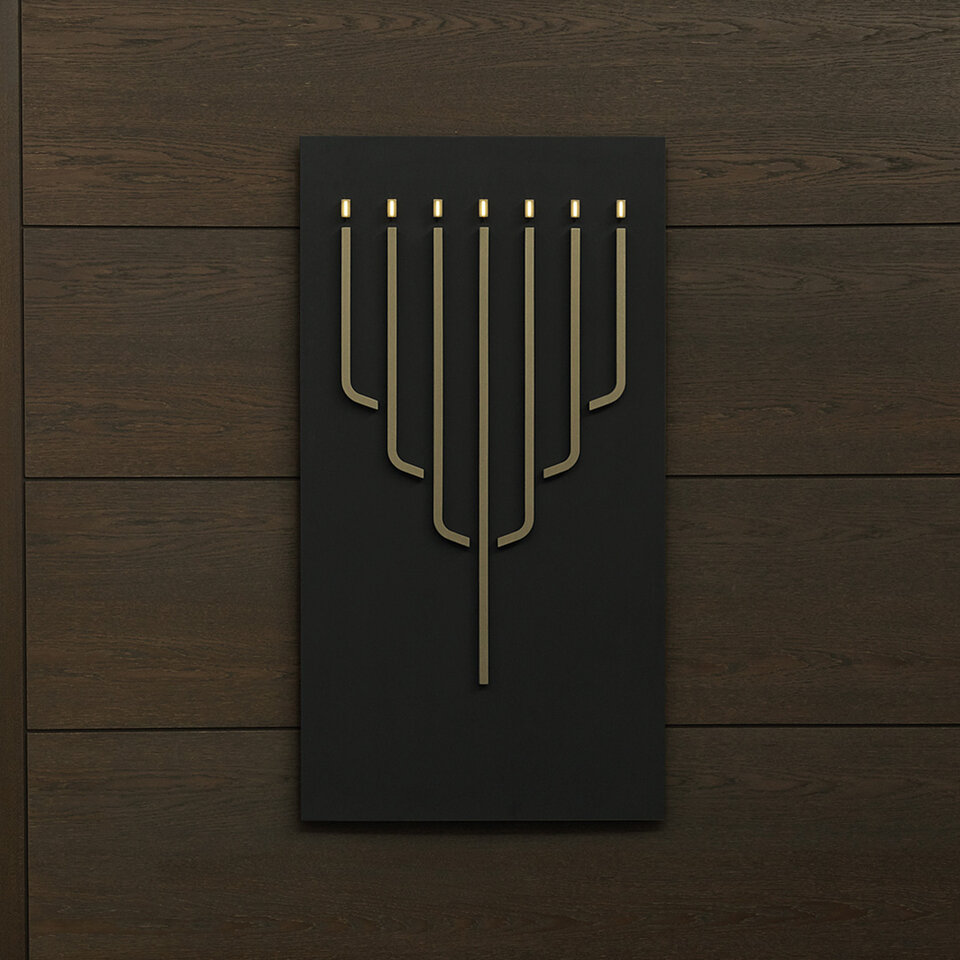
This unique piece is mounted on a wooden panelled wall as an iconic symbol next to the Torah ark. The design takes the form of a minimalist arrangement of seven lines which, thanks to their rear mounting on a separate panel, ‘float’ side by side without touching, radiating a certain lightness and immateriality. This effect is further enhanced by the backlighting of the individual arms. Each arm is held in place by two layers of translucent acrylic struts, with the rear layer being penetrated by the struts, allowing the light to emerge laterally across two planes. In the case of the lights positioned above the arms like flames, the front surface is also penetrated, so that the flame glows.

Menorah, LYD Wall © Studio Olaf Becker
Menorah, LYD Wall
SLICE² PI Ceiling M, LYD Wall
SLICE² PI Ceiling M, LYD Wall © Studio Olaf Becker
SLICE² PI Ceiling M © Studio Olaf Becker
SLICE² PI Ceiling M

WALL AND CEILING LIGHTS IN THE PRAYER HALL

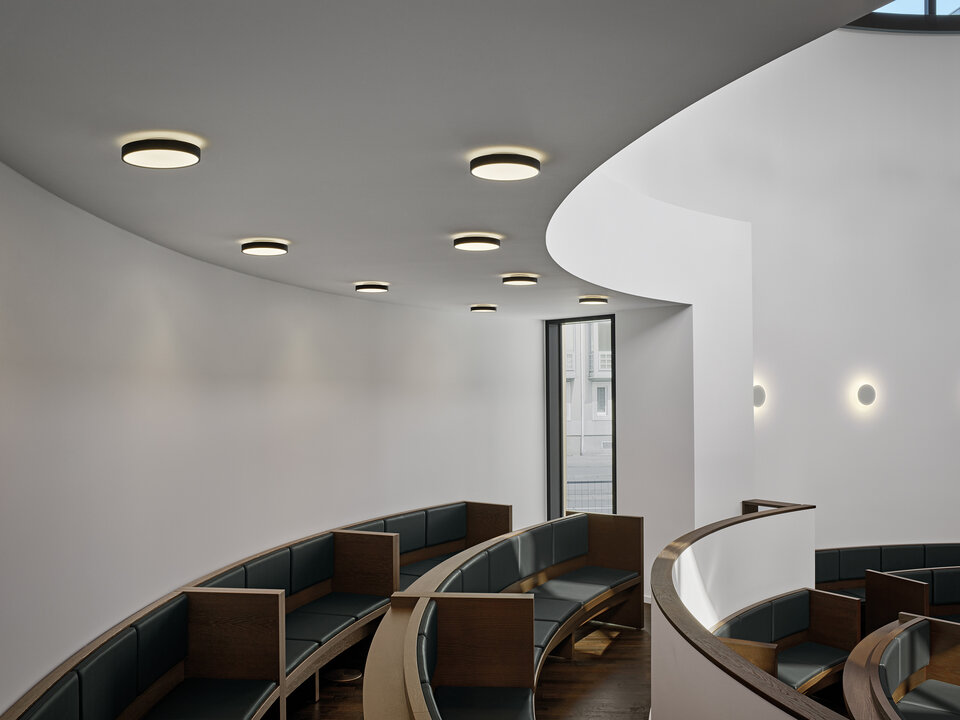
The menorah is flanked by flat, circular wall lights from the LYD series, which cast their light around the wall and, through an opaque glass panel, allow only a halo to appear at the edge of the surface, creating a spherical aura of light. In the rear section of the synagogue, where the ceiling height is lower, another model from serien.lighting, the SLICE² PI, is used. The floating effect of the luminaire is created by a small amount of light projected onto the ceiling via an opaque film.

DRAFT Suspension M blue, LYD Wall, CURLING Wall S clear (eternal light) © Studio Olaf Becker
DRAFT Suspension M blue, LYD Wall, CURLING Wall S clear (eternal light)
REFLEX² Ceiling M, CAVITY Ceiling L black
REFLEX² Ceiling M, CAVITY Ceiling L black © Studio Olaf Becker
REFLEX² Ceiling M, CAVITY Ceiling L black

INTEGRATED INTO THE AIR CONDITIONING SYSTEM

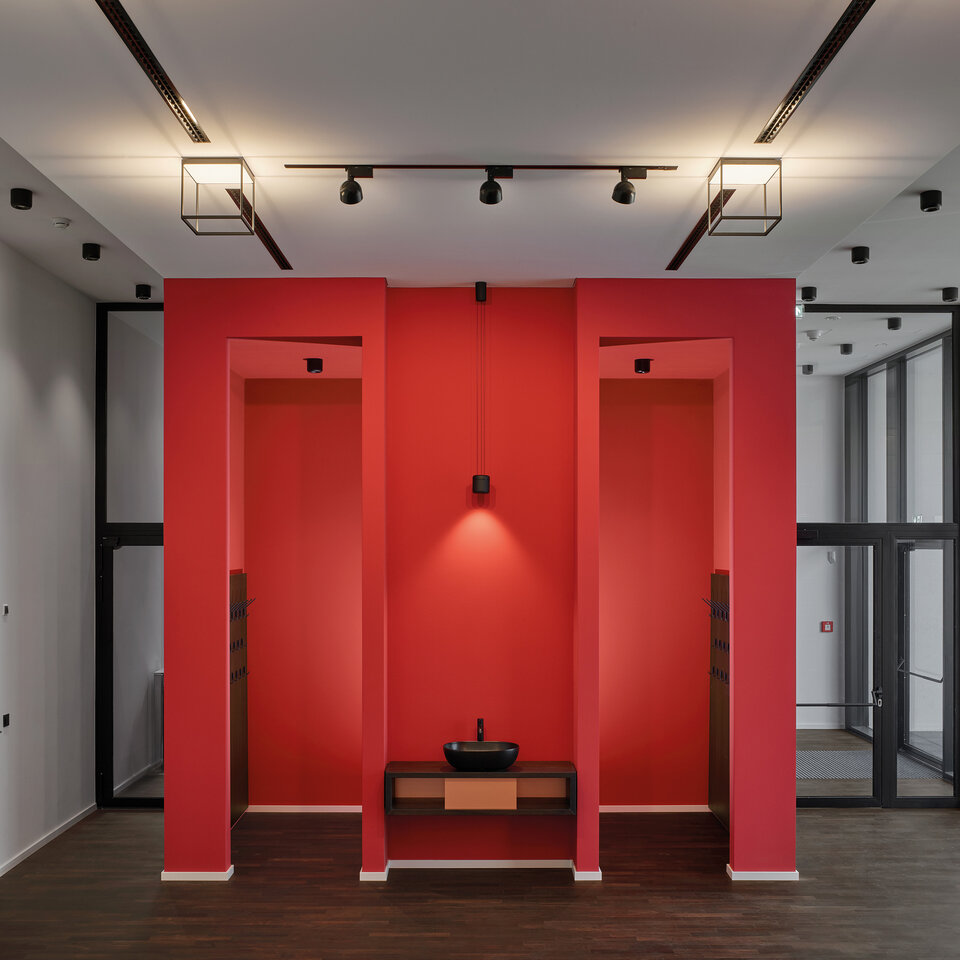
Black is also the colour of the other luminaires used in the adjoining rooms. One of these is the REFLEX² series, which features a delicate frame structure. From a design perspective, the luminaires have been integrated into the air conditioning system in the ceiling in such a way that they form the end points of the individual ducts. On the side of the suspended ceiling, the CAVITY model is also used. This is a surface-mounted downlight with a simple cylindrical body that is funnel-shaped towards the light source, thus ensuring a high level of glare control. Outside, above the wide steps leading to the entrance, there is also a row of CAVITY luminaires, which are additionally fitted with a weather-resistant seal. This row provides inviting lighting for the entrance to this place of prayer and assembly.

REFLEX² Ceiling M, CAVITY Suspension L black © Studio Olaf Becker
REFLEX² Ceiling M, CAVITY Suspension L black
Menorah, LYD Wall © Henning Schacht
Menorah, LYD Wall

The official opening of the newly built synagogue of the Jewish community in Dessau-Roßlau took place on 22 October 2023 in the presence of Federal Chancellor Olaf Scholz and numerous guests of honour.

By Manfred Wolf – excerpt from an article published in LICHT 9 | 2023