Schützen Clinic, Rheinfelden / Hotel Schützen, Rheinfelden © Martin Zeller

Schützen Clinic, Rheinfelden – Carefully refurbished2023

The Schützen Rheinfelden Clinic uniquely combines history, hospitality and therapeutic excellence. The Schützen Rheinfelden AG complex has evolved over decades, blending 19th-century historic architecture with modern requirements for clinic and hotel operations. Today, the building houses not only several departments of the psychosomatic clinic but also hotel rooms, seminar rooms, physiotherapy facilities, a restaurant and cultural event spaces. Nestled within a spacious garden, it creates a place of tranquillity and regeneration that actively supports the therapeutic stay.

PROJECT
Schützen Clinic, Rheinfelden / Schützen Hotel, Rheinfelden

LOCATION
Rheinfelden, Switzerland

CLIENT
Schützen Rheinfelden Immobilien AG

ARCHITECT
baubüro in situ AG

INTERIOR DESIGN
baubüro in situ AG

PHOTO CREDIT
Martin Zeller

COLLECTION PRODUCTS
DRAFT Ceiling/Suspension M Glas klar mit Reflektor
CURLING Wall M Glas neusilber Spiegeloptik

DRAFT Ceiling M, 3000K, DALI
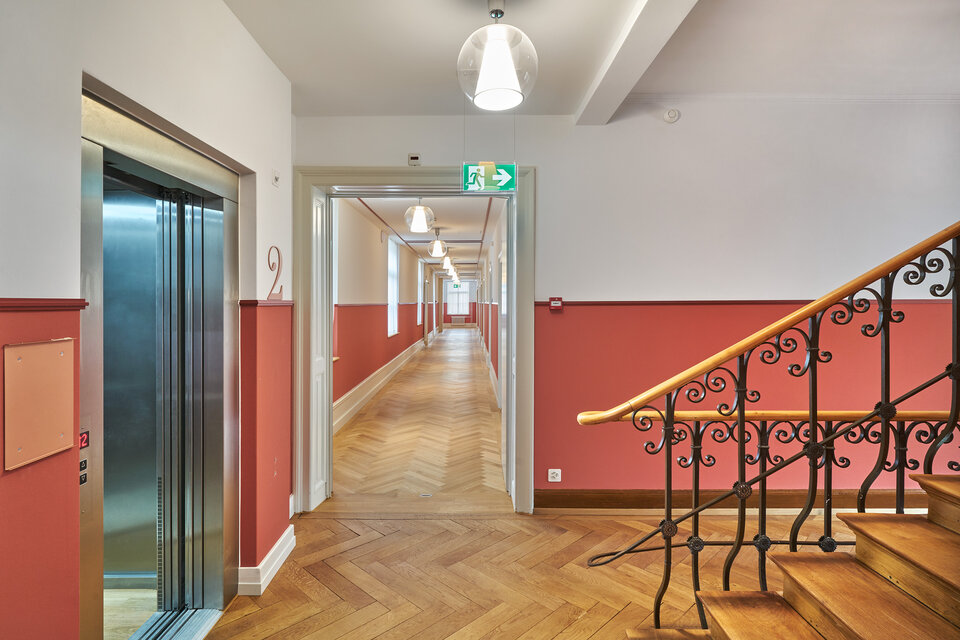
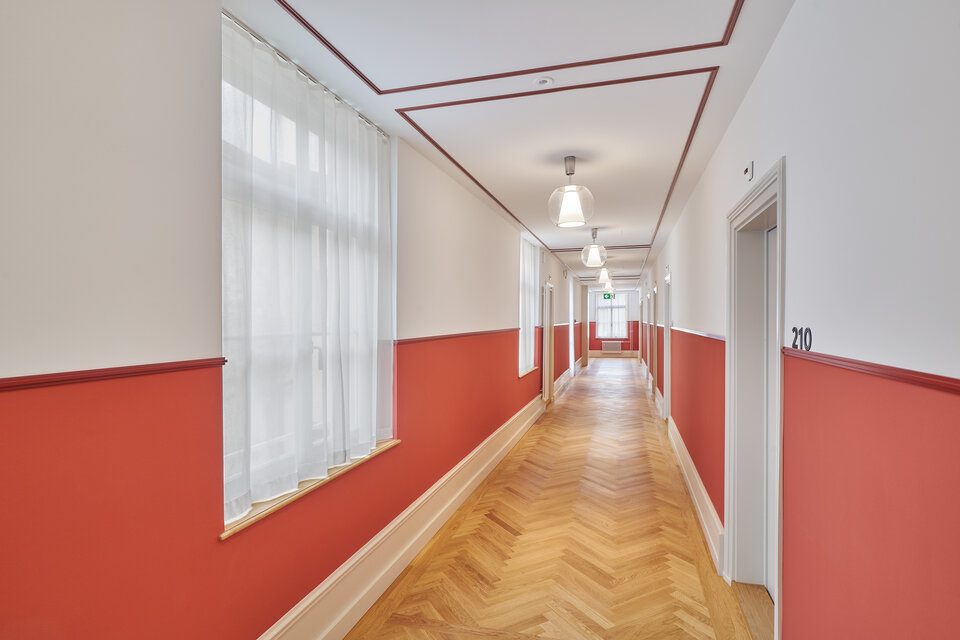
DRAFT Ceiling M, 3000K, DALI © Martin Zeller
DRAFT Suspension Tube M, 3000K, DALI© Martin Zeller
DRAFT Suspension Tube M, 3000K, DALI

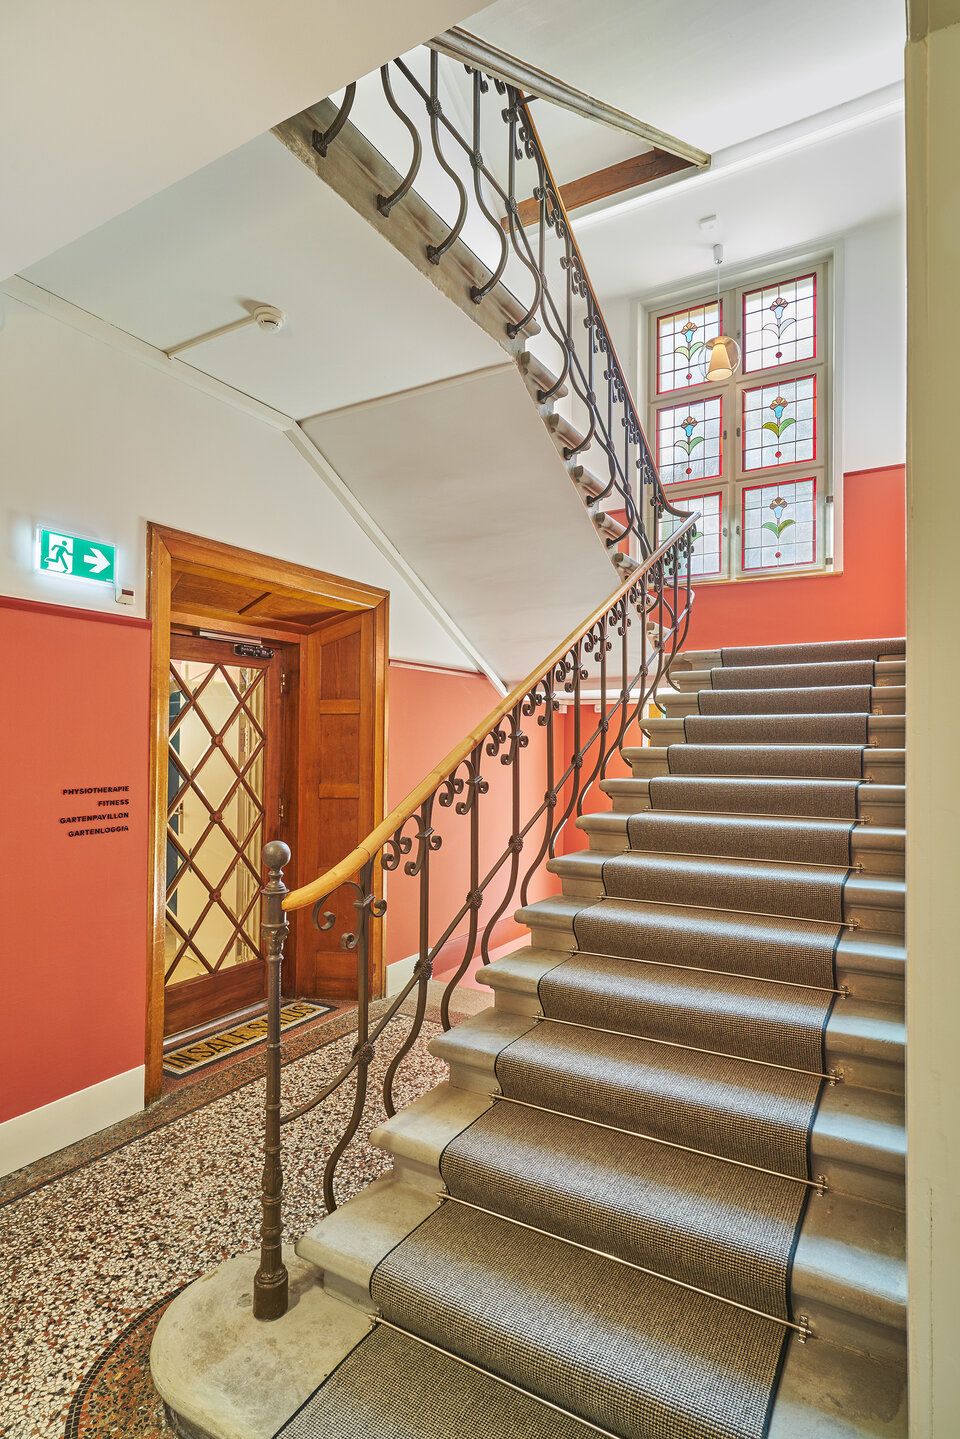
For the comprehensive refurbishment of the interiors, the interior design firm in situ developed a design concept centred on a sensitive approach to the existing structure. The aim was to reveal the building’s historic fabric whilst creating a contemporary atmosphere for guests and patients. Working closely with the heritage conservation authorities, the complex was carefully developed and its significance in the urban landscape enhanced.

Schützen Rheinfelden Clinic / Schützen Rheinfelden Hotel © Martin Zeller
Exterior view of the Schützen Rheinfelden Clinic / Schützen Rheinfelden Hotel
DRAFT Suspension Tube M, 3000K, DALI
DRAFT Suspension Tube M, 3000K, DALI © Martin Zeller
CURLING Wall M, 3000K, DALI © Martin Zeller
CURLING Wall M, 3000K, DALI

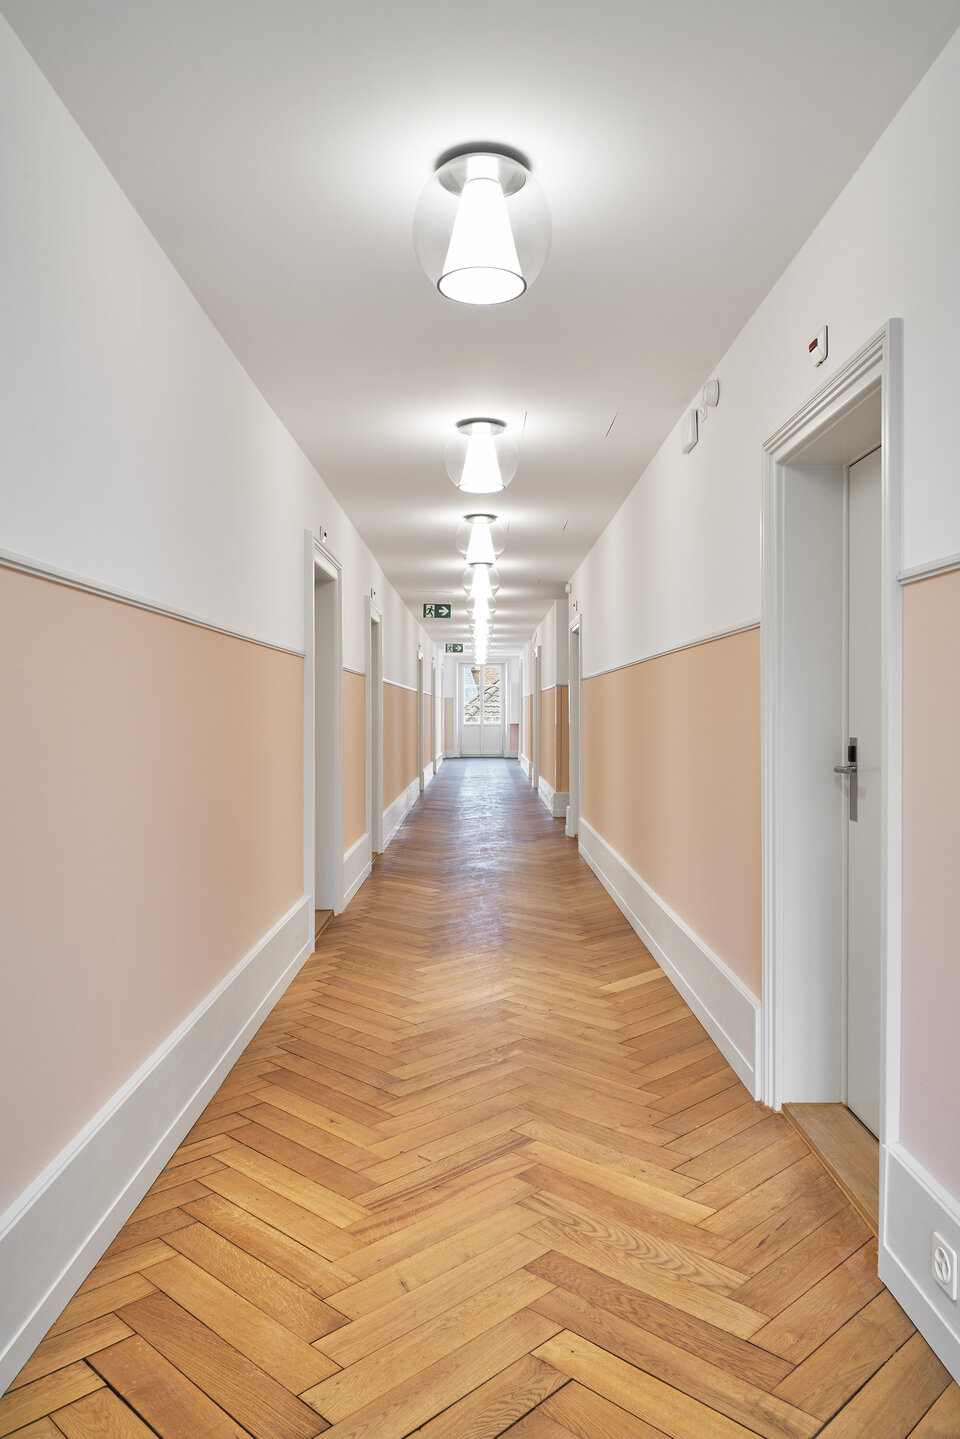
The lighting complements the understated, high-quality design of the interiors. The project features luminaires from serien.lighting – including the DRAFT Suspension Tube, DRAFT Ceiling and CURLING Wall – which blend harmoniously into the architecture and create the right atmosphere in the various areas of use. The DALI-controllable luminaires allow for flexible adaptation to the varying demands of everyday life in clinics and hotels.

DRAFT Ceiling M, 3000K, DALI © Martin Zeller
DRAFT Ceiling M, 3000K, DALI