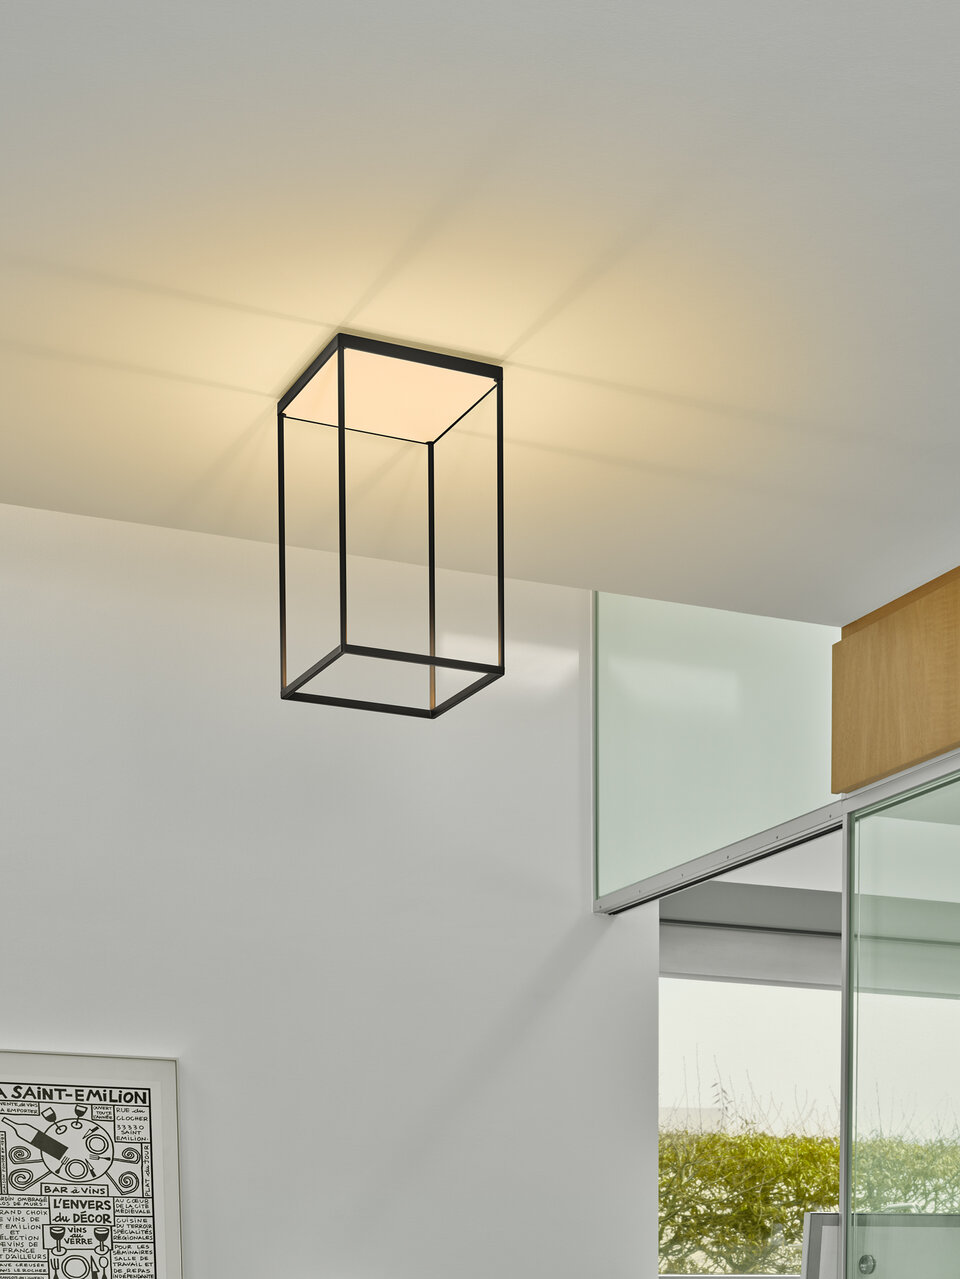
REFLEX² Ceiling M 600 black © Studio Olaf Becker
CAVITY Recessed S white © Studio Olaf Becker
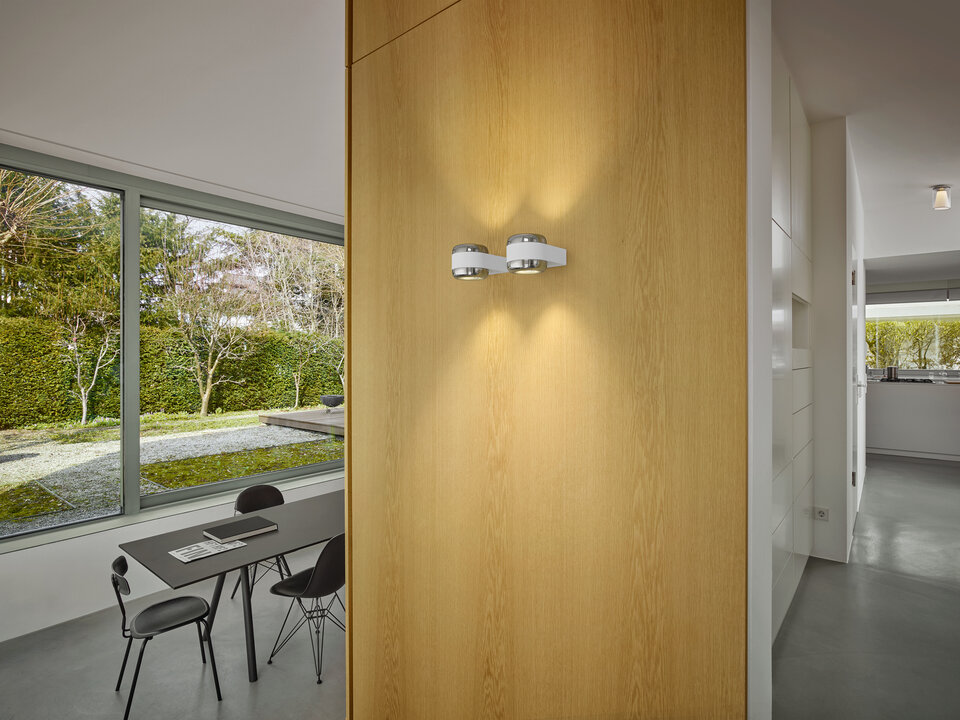
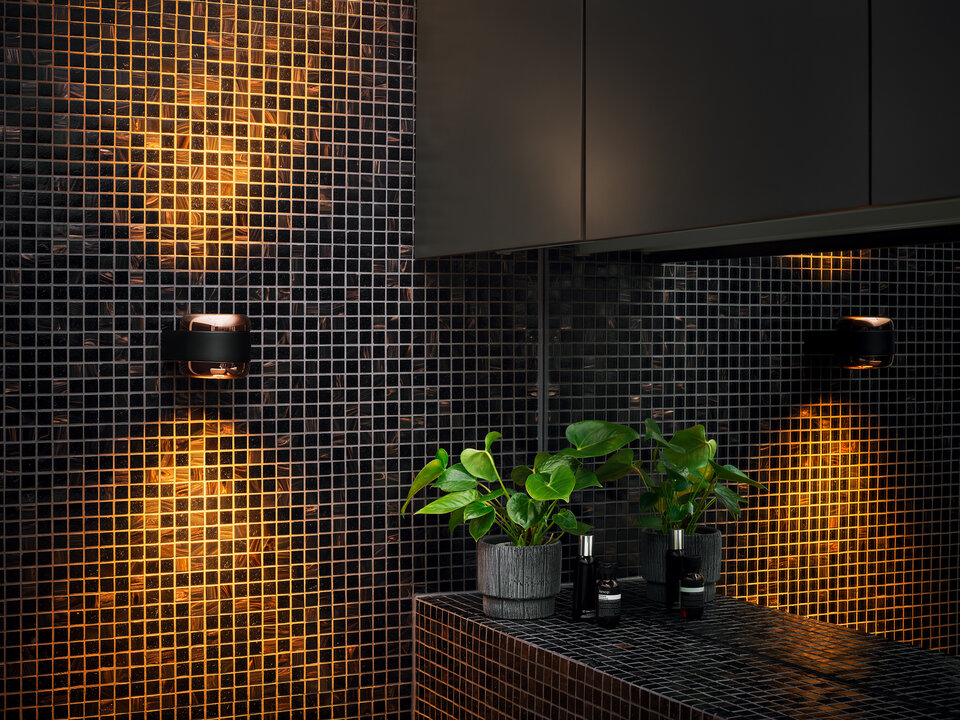
CAVITY Wall S black bronze © Studio Olaf Becker
CAVITY Recessed S white © Studio Olaf Becker
DRUM Ceiling XS long © Studio Olaf Becker
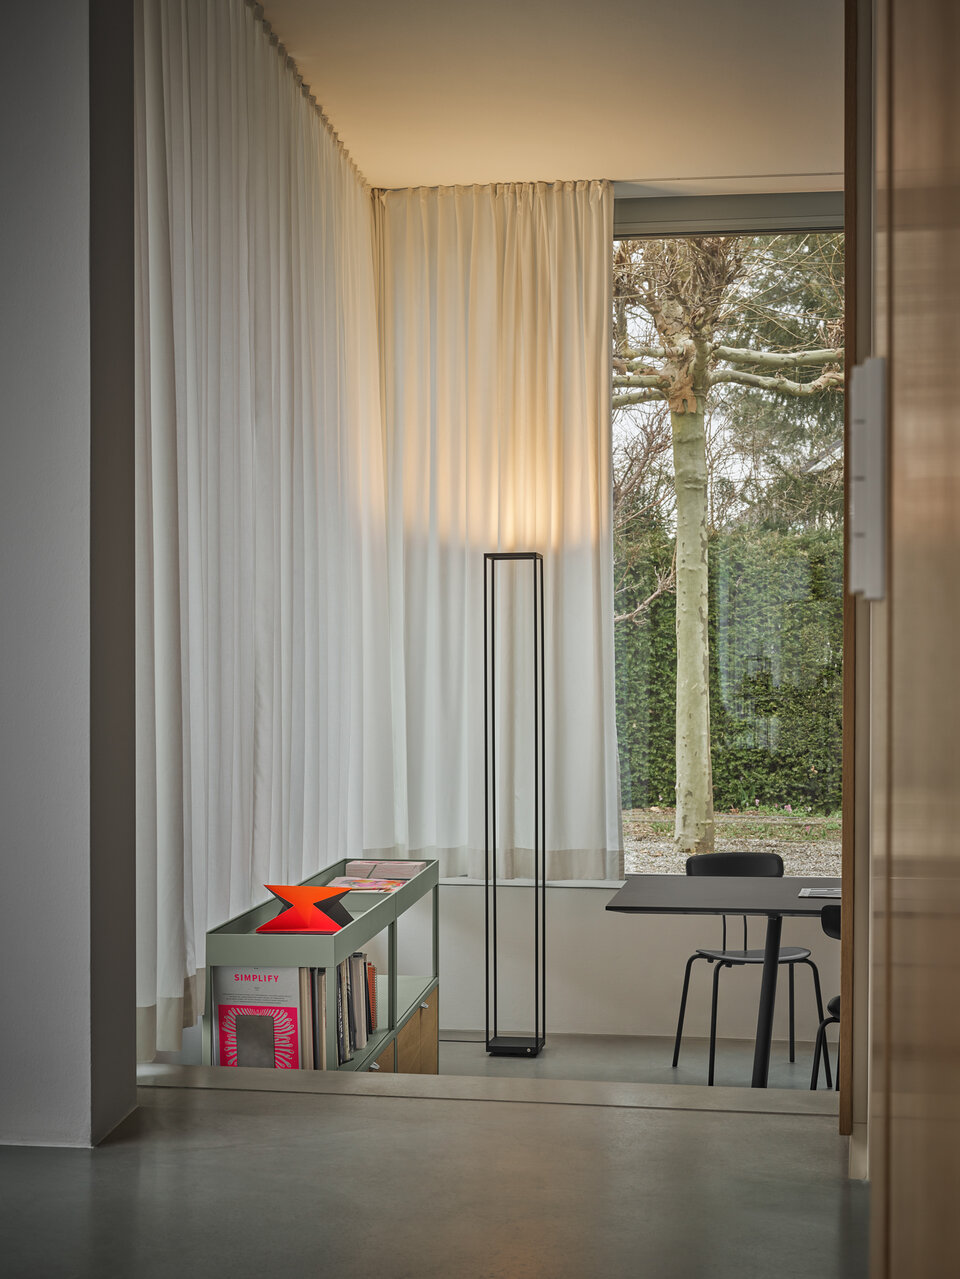
REFLEX² Floor S black © Studio Olaf Becker
REFLEX² Table S black © Studio Olaf Becker
SLICE² PI Suspension XL black © Studio Olaf Becker

Harmonious new design in keeping with the architecture and interior2025

A residential and studio building in Pullach near Munich, designed by Munich-based architects allmannwappner, has been fitted with a new lighting concept. The carefully selected luminaires from serien.lighting play a key role in emphasising the minimalist character of the building and creating a harmonious combination of architecture, interior design and lighting.

CAVITY Recessed L white © Studio Olaf Becker

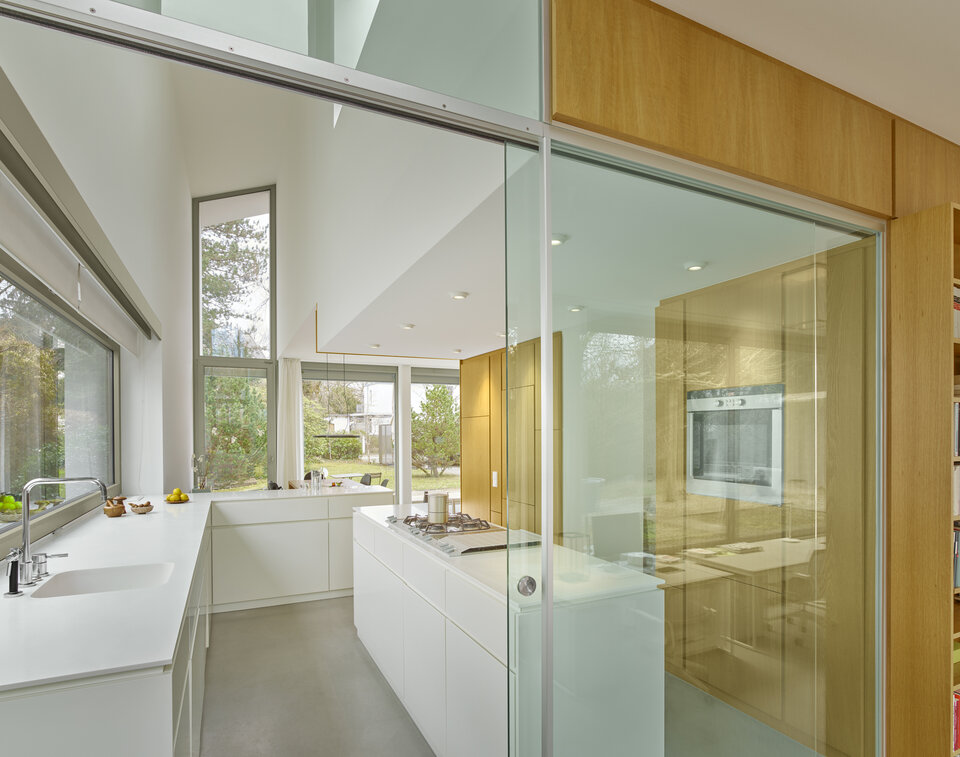
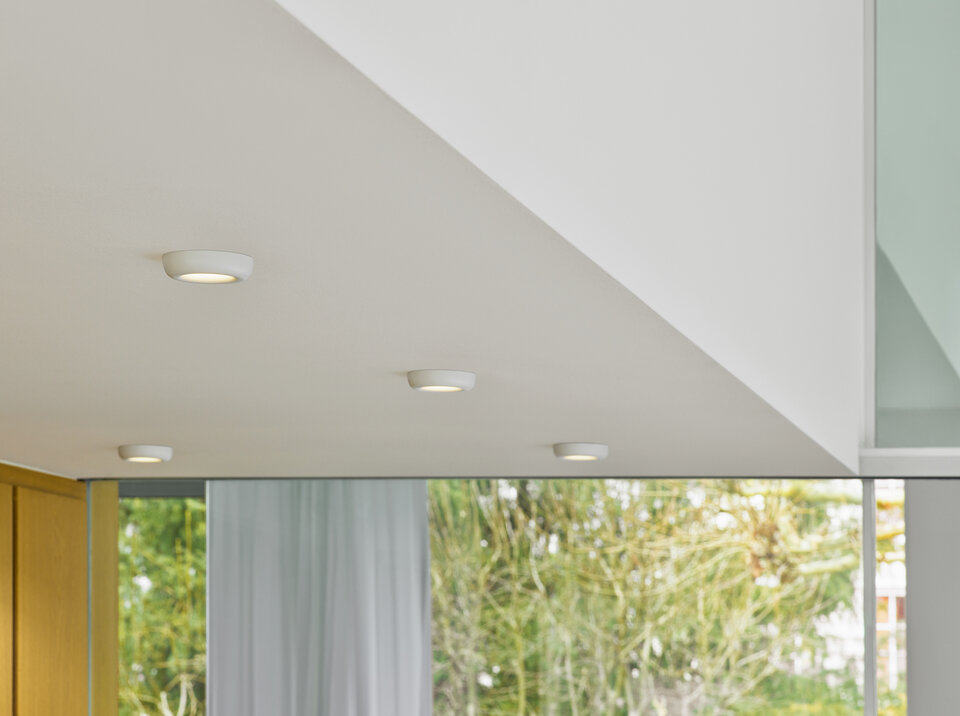
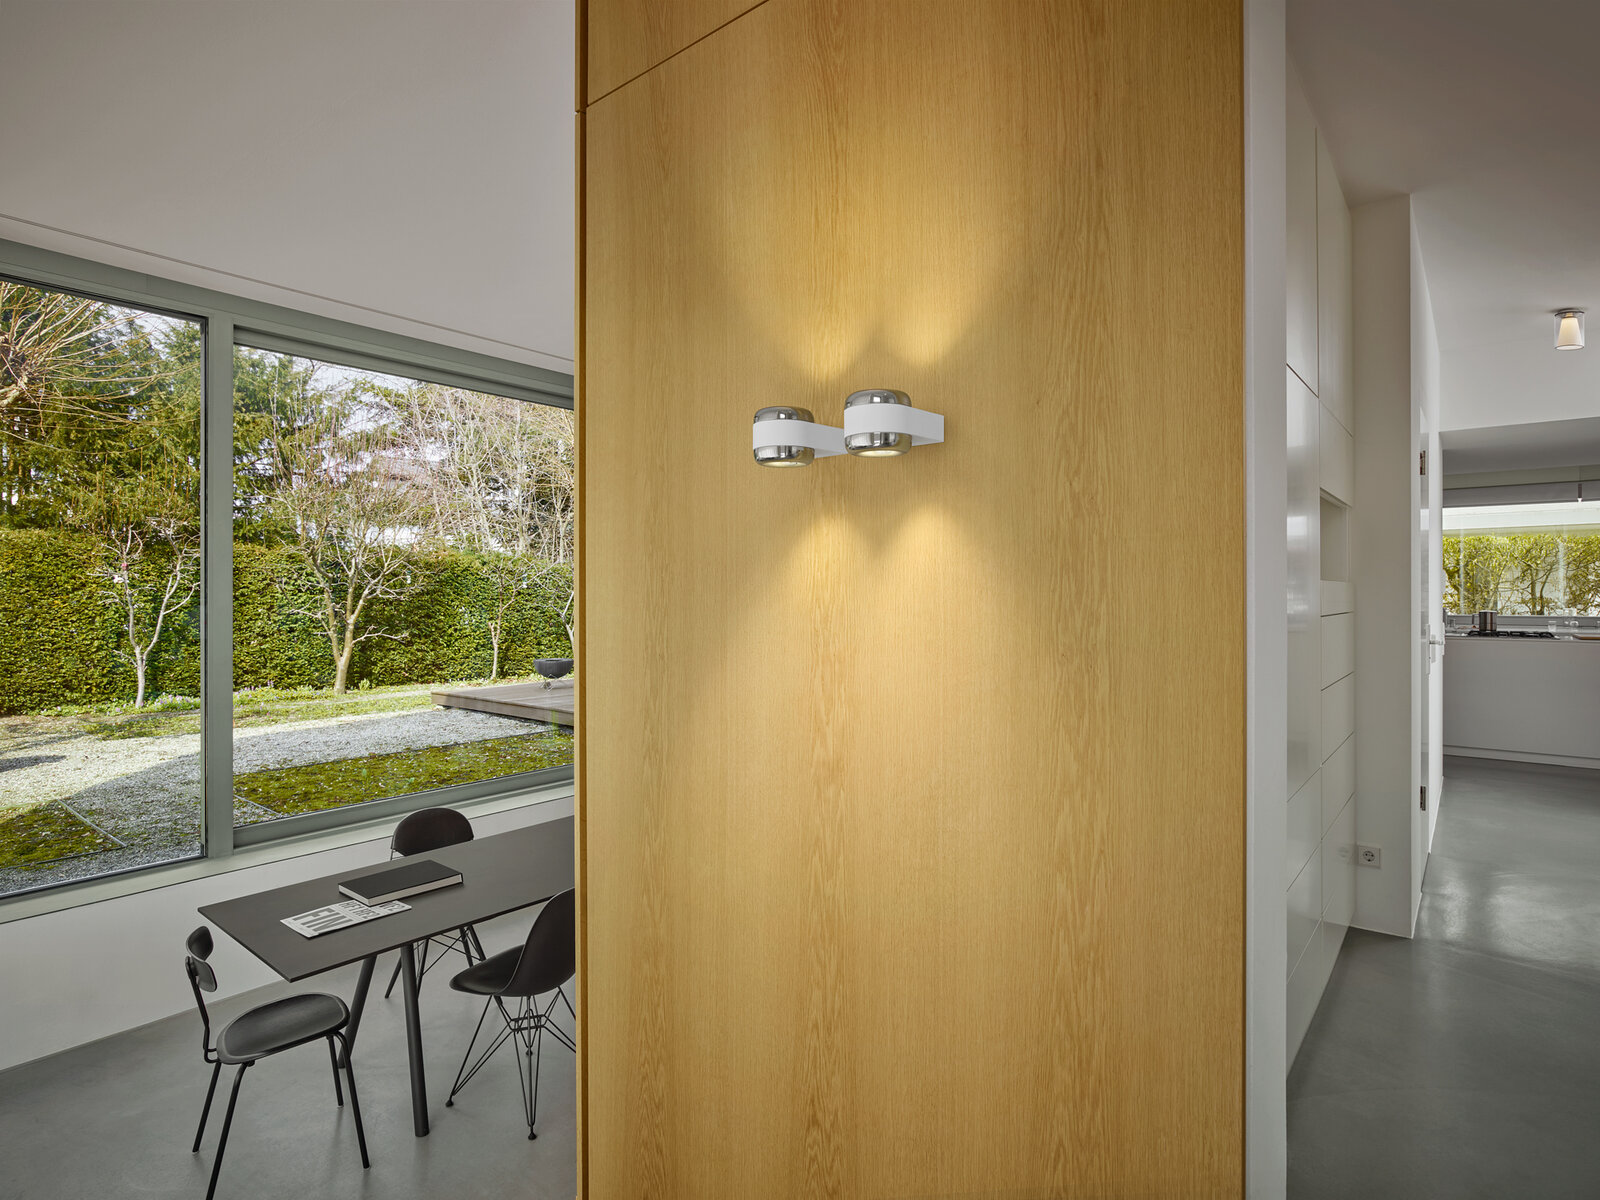
In the kitchen, eight CAVITY Recessed recessed luminaires illuminate the kitchen island in the middle of the room and emphasize its understated elegance. In the open transition to the studio, two CAVITY Wall S luminaires in the two-tone version in white with aluminum gloss accentuate the light wood paneling of the entrance area and reflect both the wood and the room.

CAVITY Recessed L white © Studio Olaf Becker
 
In the open passageway to the studio, two CAVITY Wall S fixtures in a two-tone white and shiny aluminum finish accentuate the light wood paneling of the entrance area and reflect both the wood and the room.
DRUM Ceiling XS long © Studio Olaf Becker

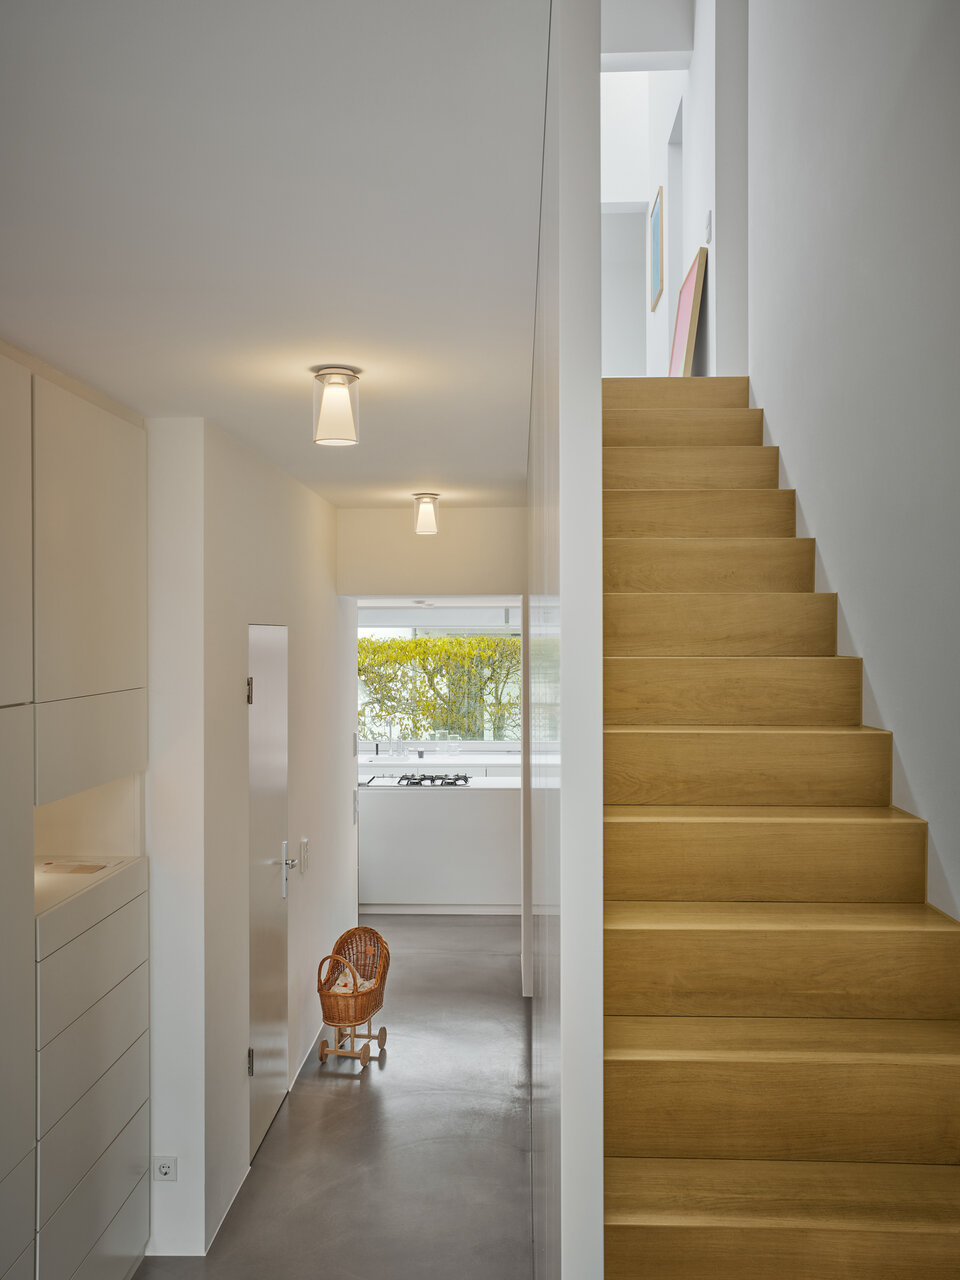
The building serves as Annette Häfelinger's home and workplace for herself and her employees. The atmosphere: minimalist, well thought-out, open. White surfaces, light wood elements, and precisely placed details such as shadow gaps and glass partitions, as well as a high-quality selection of materials, define the architectural character of the building. The new luminaires from serien.lighting discreetly complement the design interplay of room structure, materiality, and function.

DRUM Ceiling XS long © Studio Olaf Becker
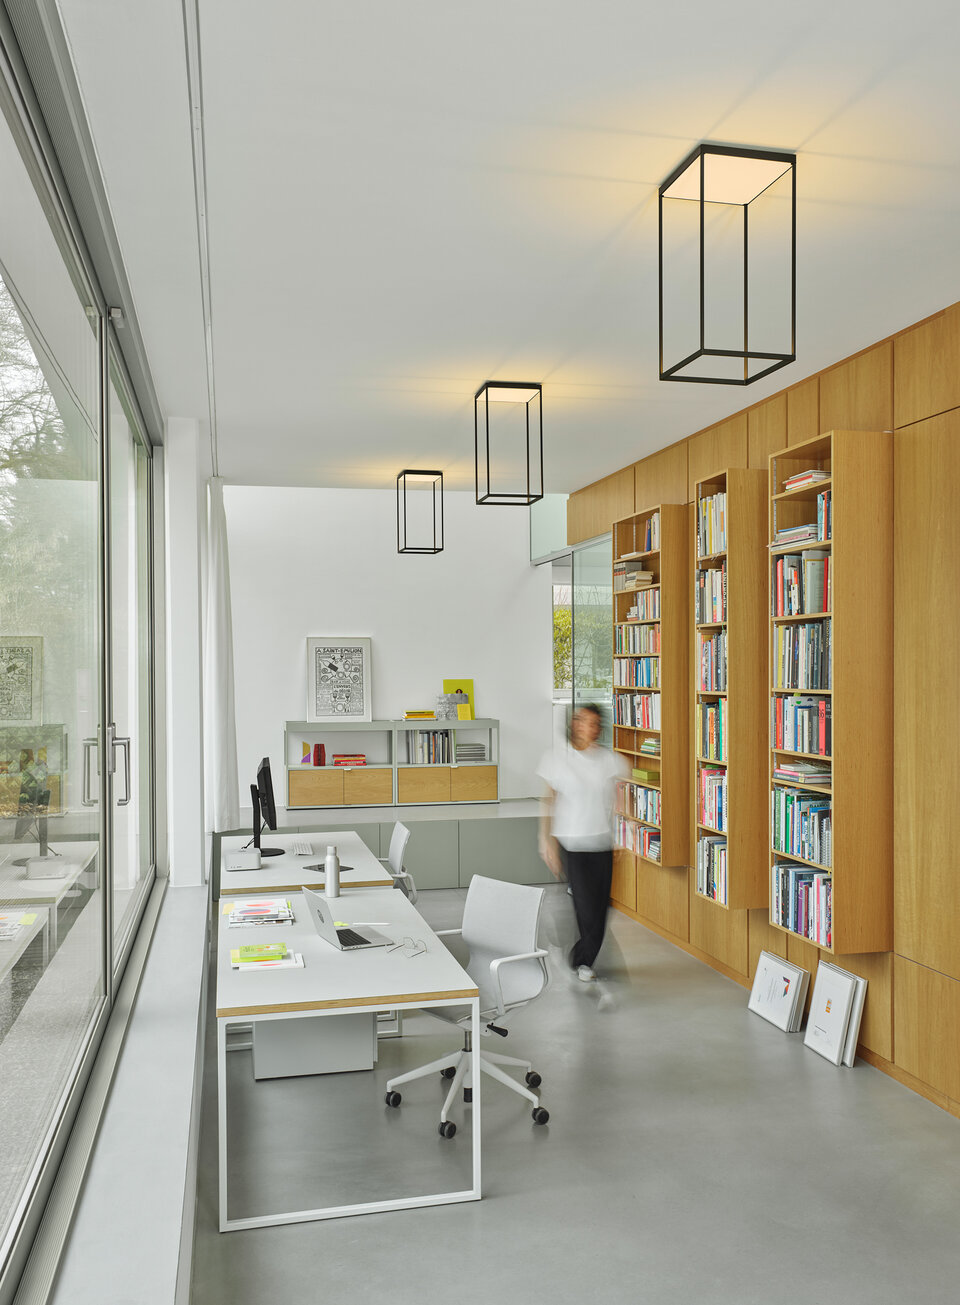
REFLEX² Ceiling M 600 black © Studio Olaf Becker

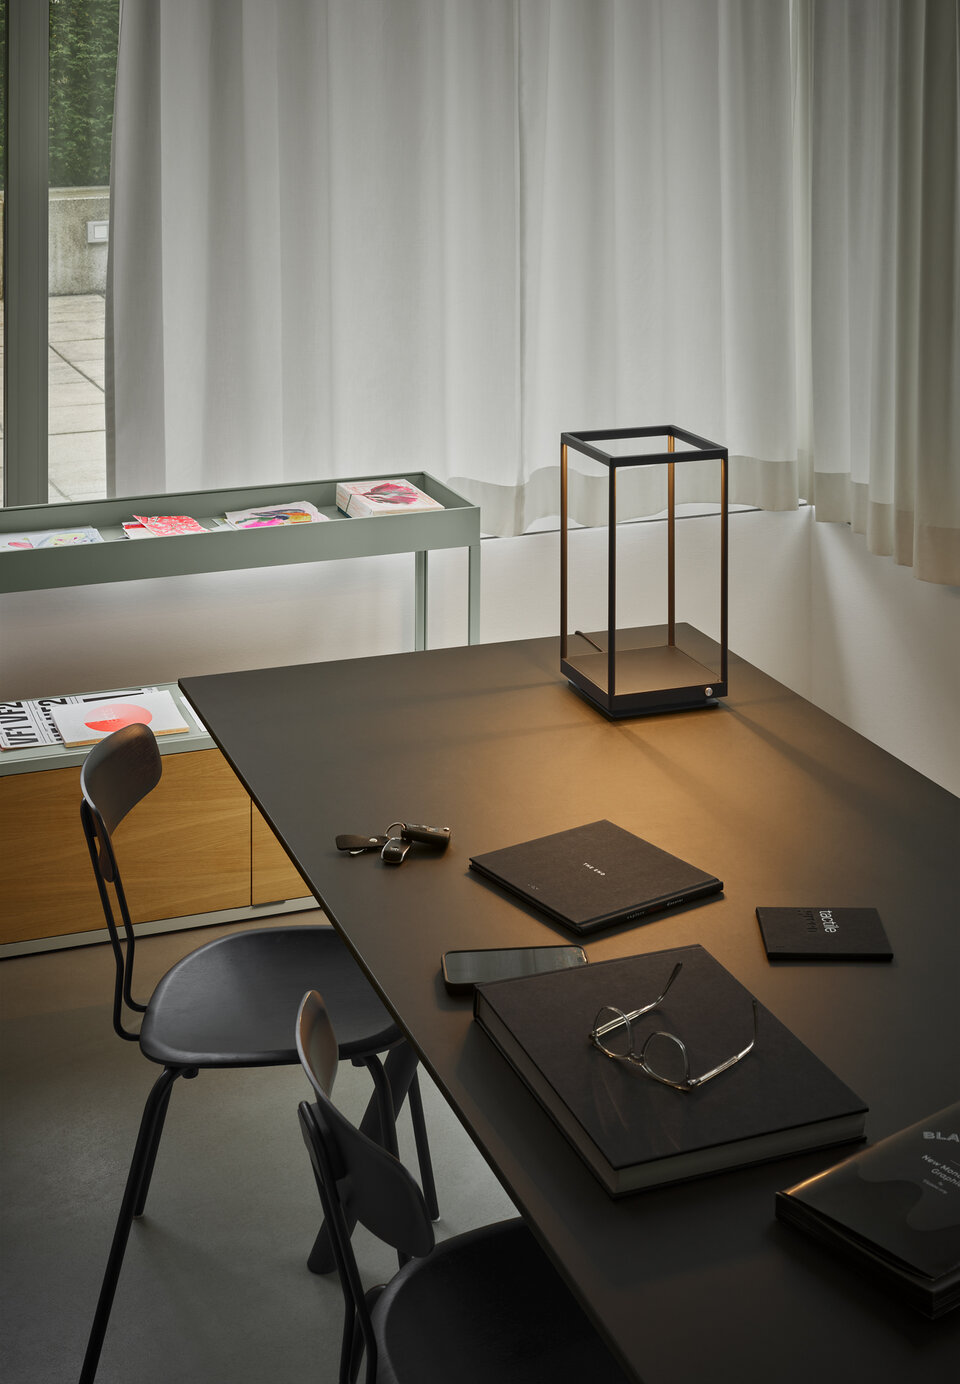
The centerpiece of the new lighting design is the studio on the ground floor – a high, light-flooded room with a bookcase, a view of the garden, and minimal furniture. Here, three REFLEX² Ceiling M 600 luminaires serve as space-defining objects. Two complementary REFLEX² Floor models and two REFLEX² Table luminaires at the work tables provide additional flexibility and graphic precision.

REFLEX² Floor M black © Studio Olaf Becker
REFLEX² Floor S black © Studio Olaf Becker

Three REFLEX² Ceiling M 600 luminaires serve as space-defining objects here. Two complementary REFLEX² Floor models and two REFLEX² Table luminaires at the work desks provide additional flexibility and graphic precision.

REFLEX² Table S black © Studio Olaf Becker
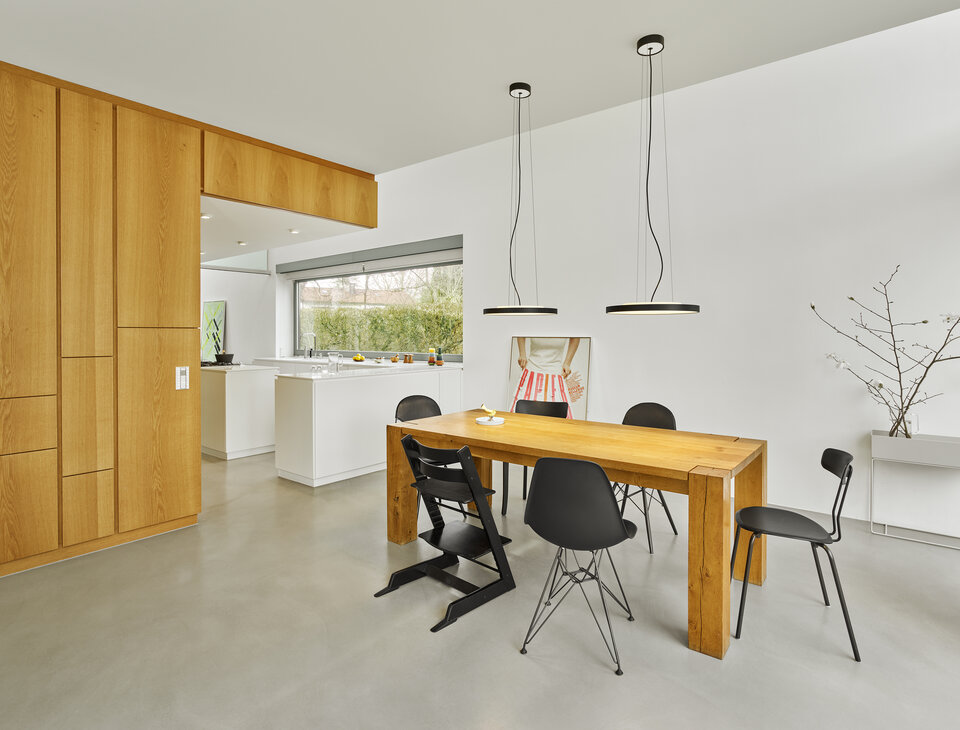
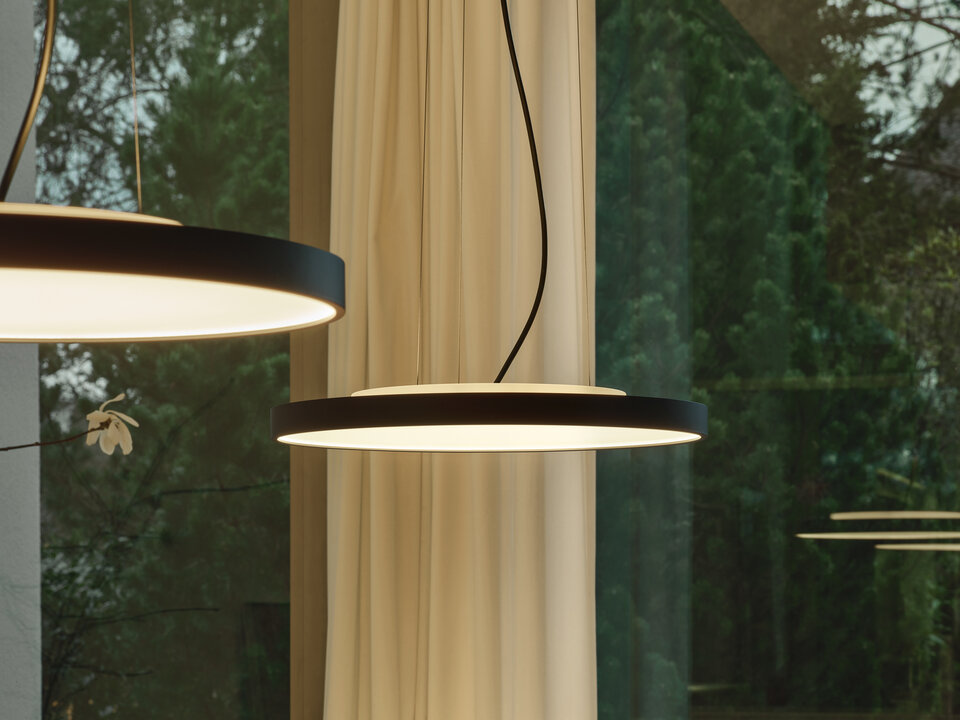
SLICE² PI Suspension XL black © Studio Olaf Becker

The luminaires used throughout the project appear to be integral components of the architecture. They emphasize the clear design language of the building and create atmospheric highlights – as sculptural objects during the day and as atmospheric light sources in the evening.

SLICE² PI Suspension XL black © Studio Olaf Becker