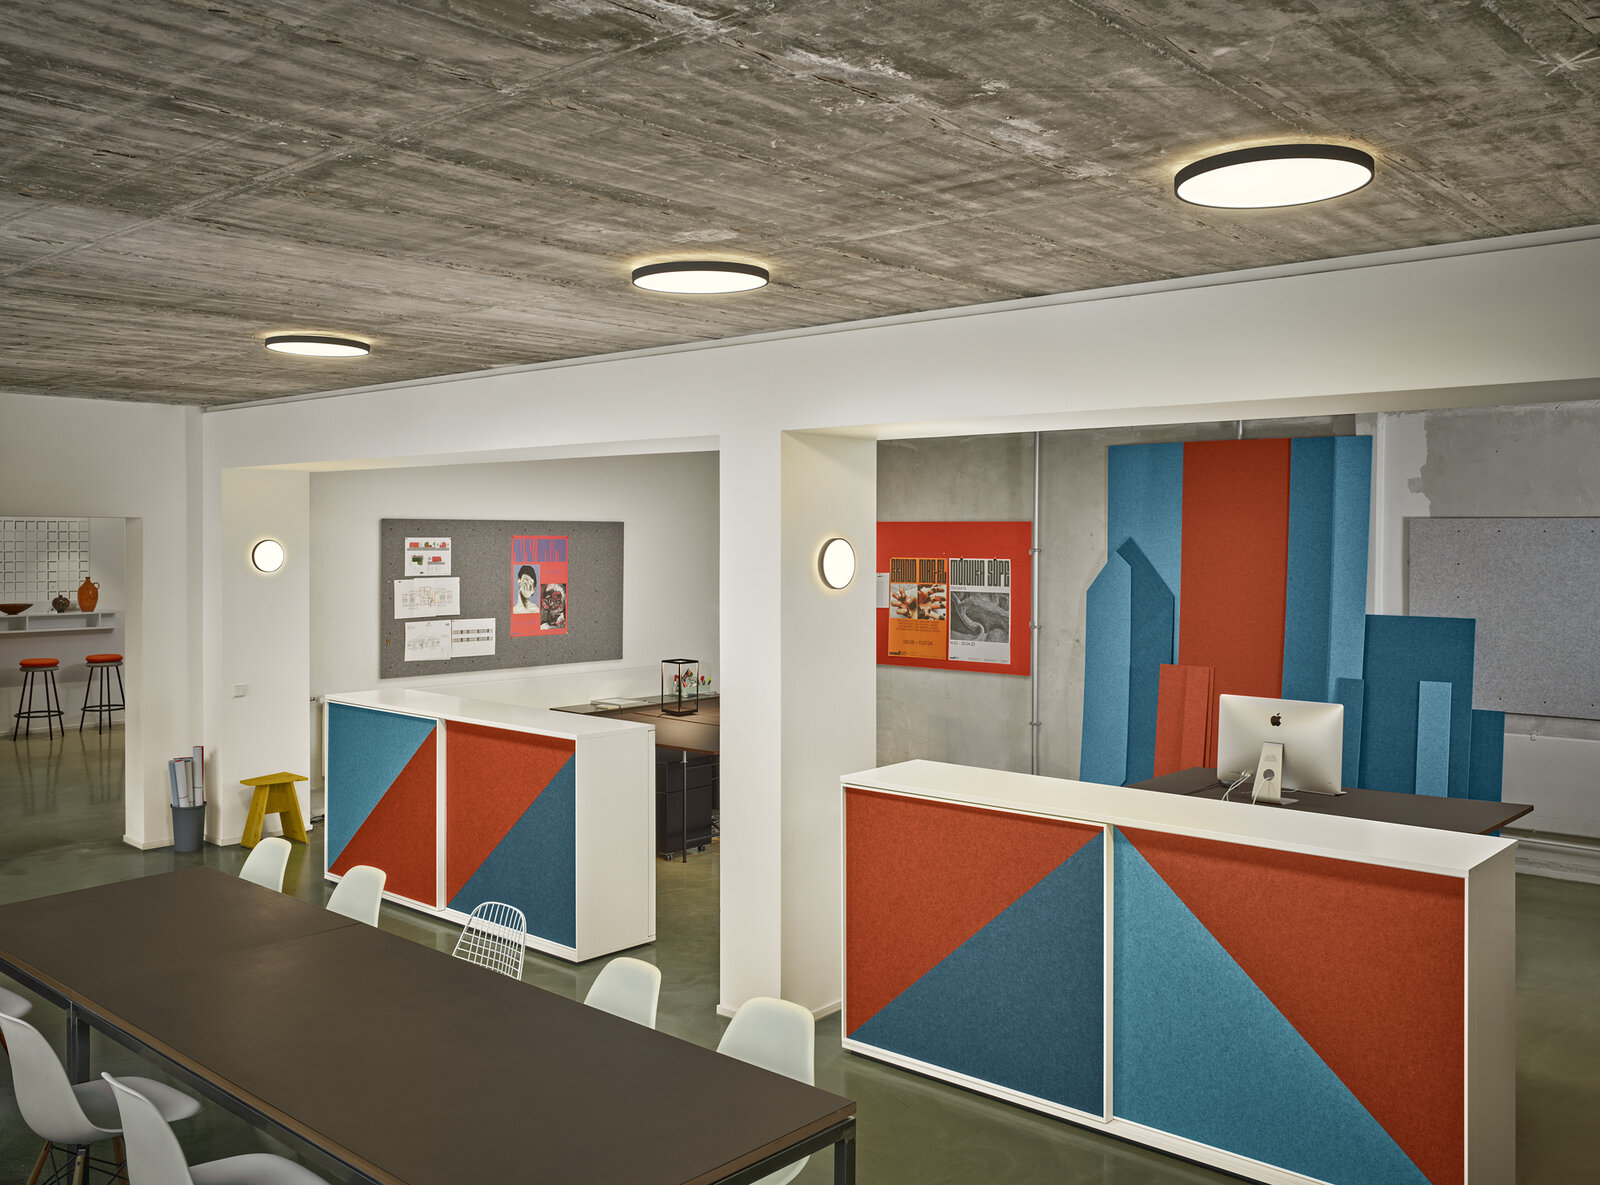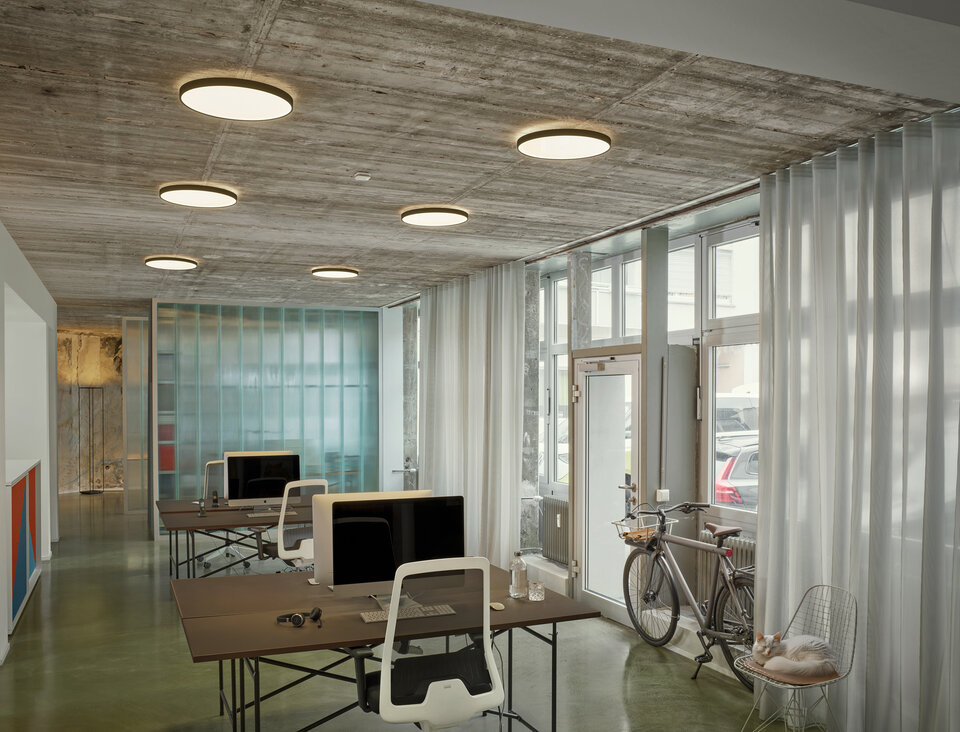
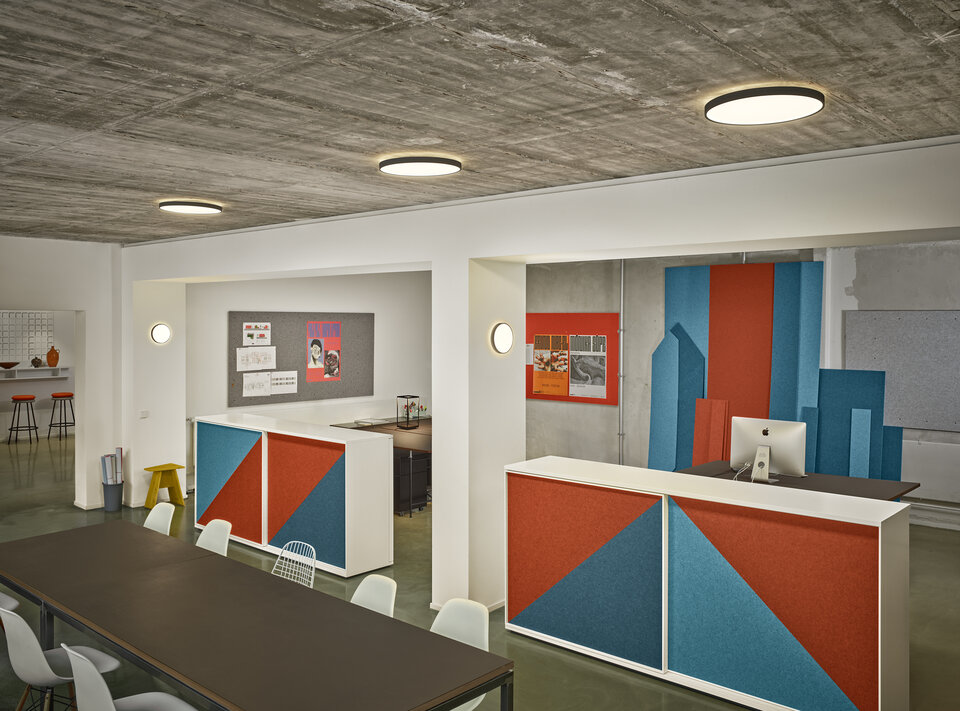
The architecture firm, led by Karl Amann and Henning Volpp, has created a working environment for around ten people that exemplifies its own approach: architecture as a response to real, immediate requirements – “now here” in both senses of the word. The planners used the project to translate their vision of a contemporary working environment into spatial reality.
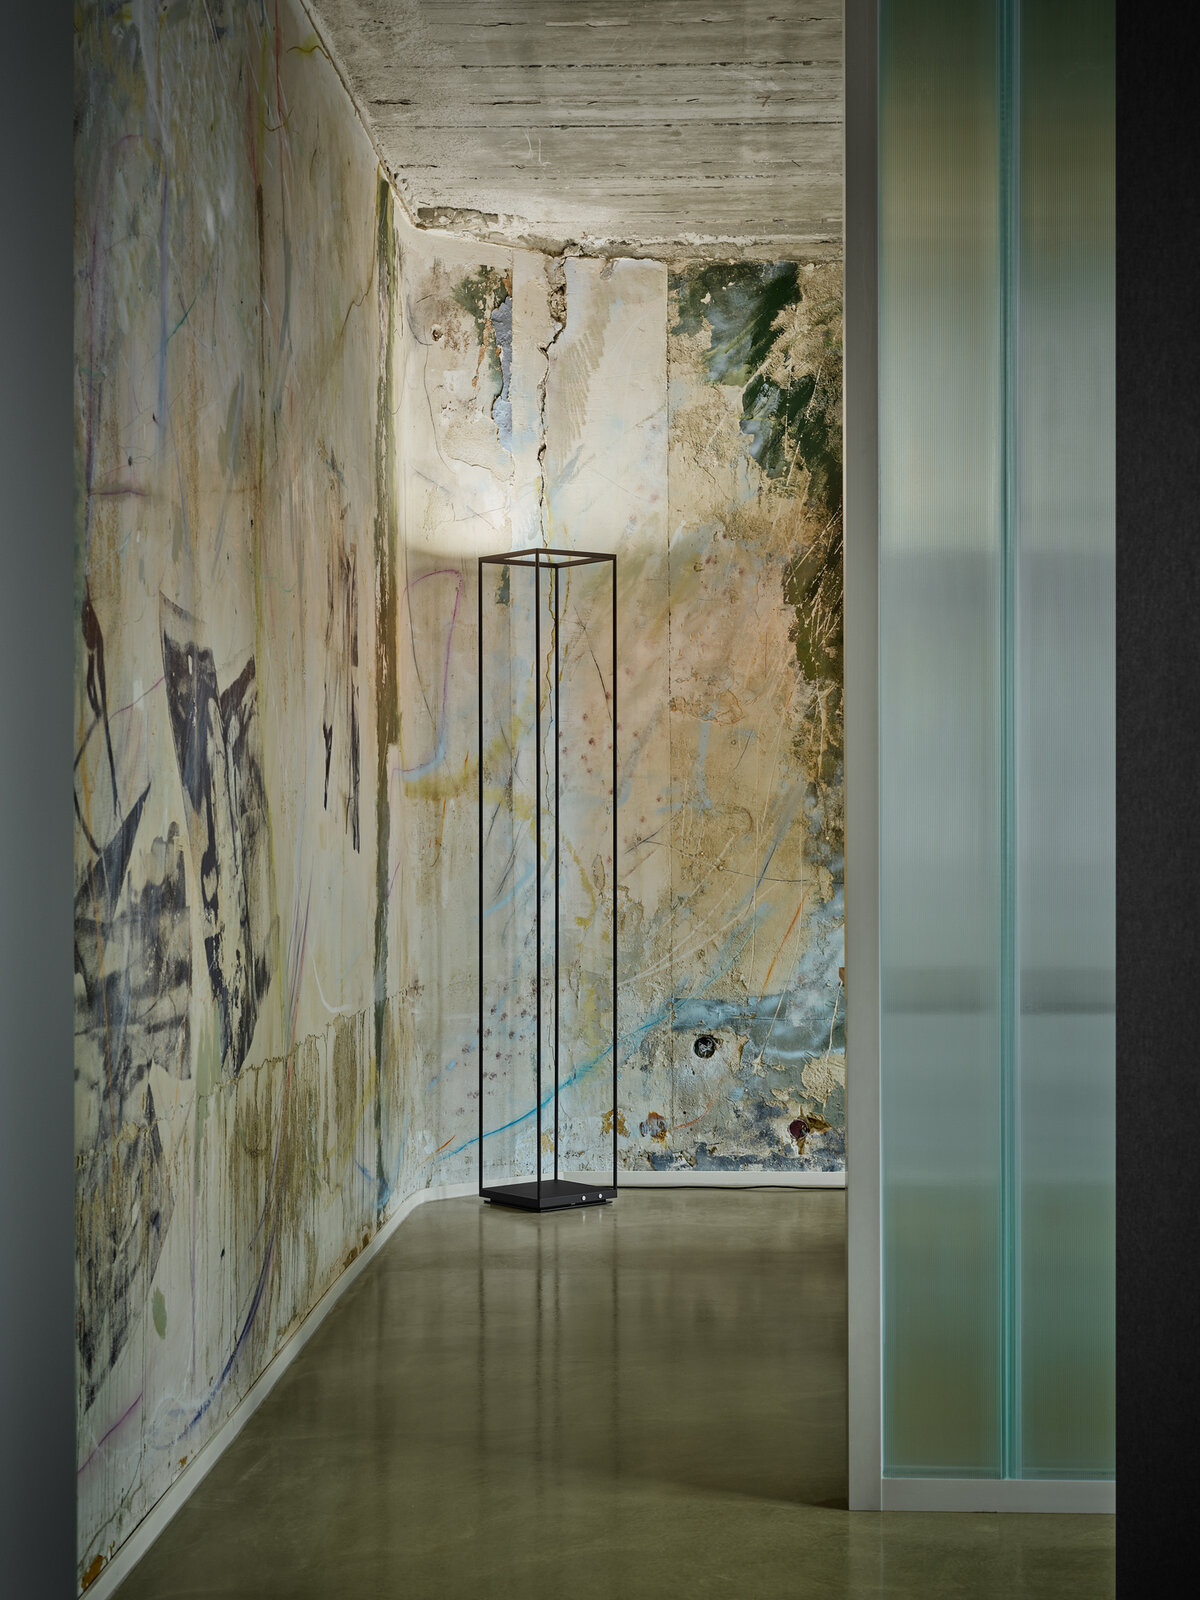
Several models from the REFLEX² family are used in the meeting area. Two REFLEX² Floor S and M floor lamps create different lighting moods that interact with the art on the wall. In addition, two REFLEX² Wall M luminaires emphasize the graphic effect of the surfaces and set clear design accents despite their understated form.
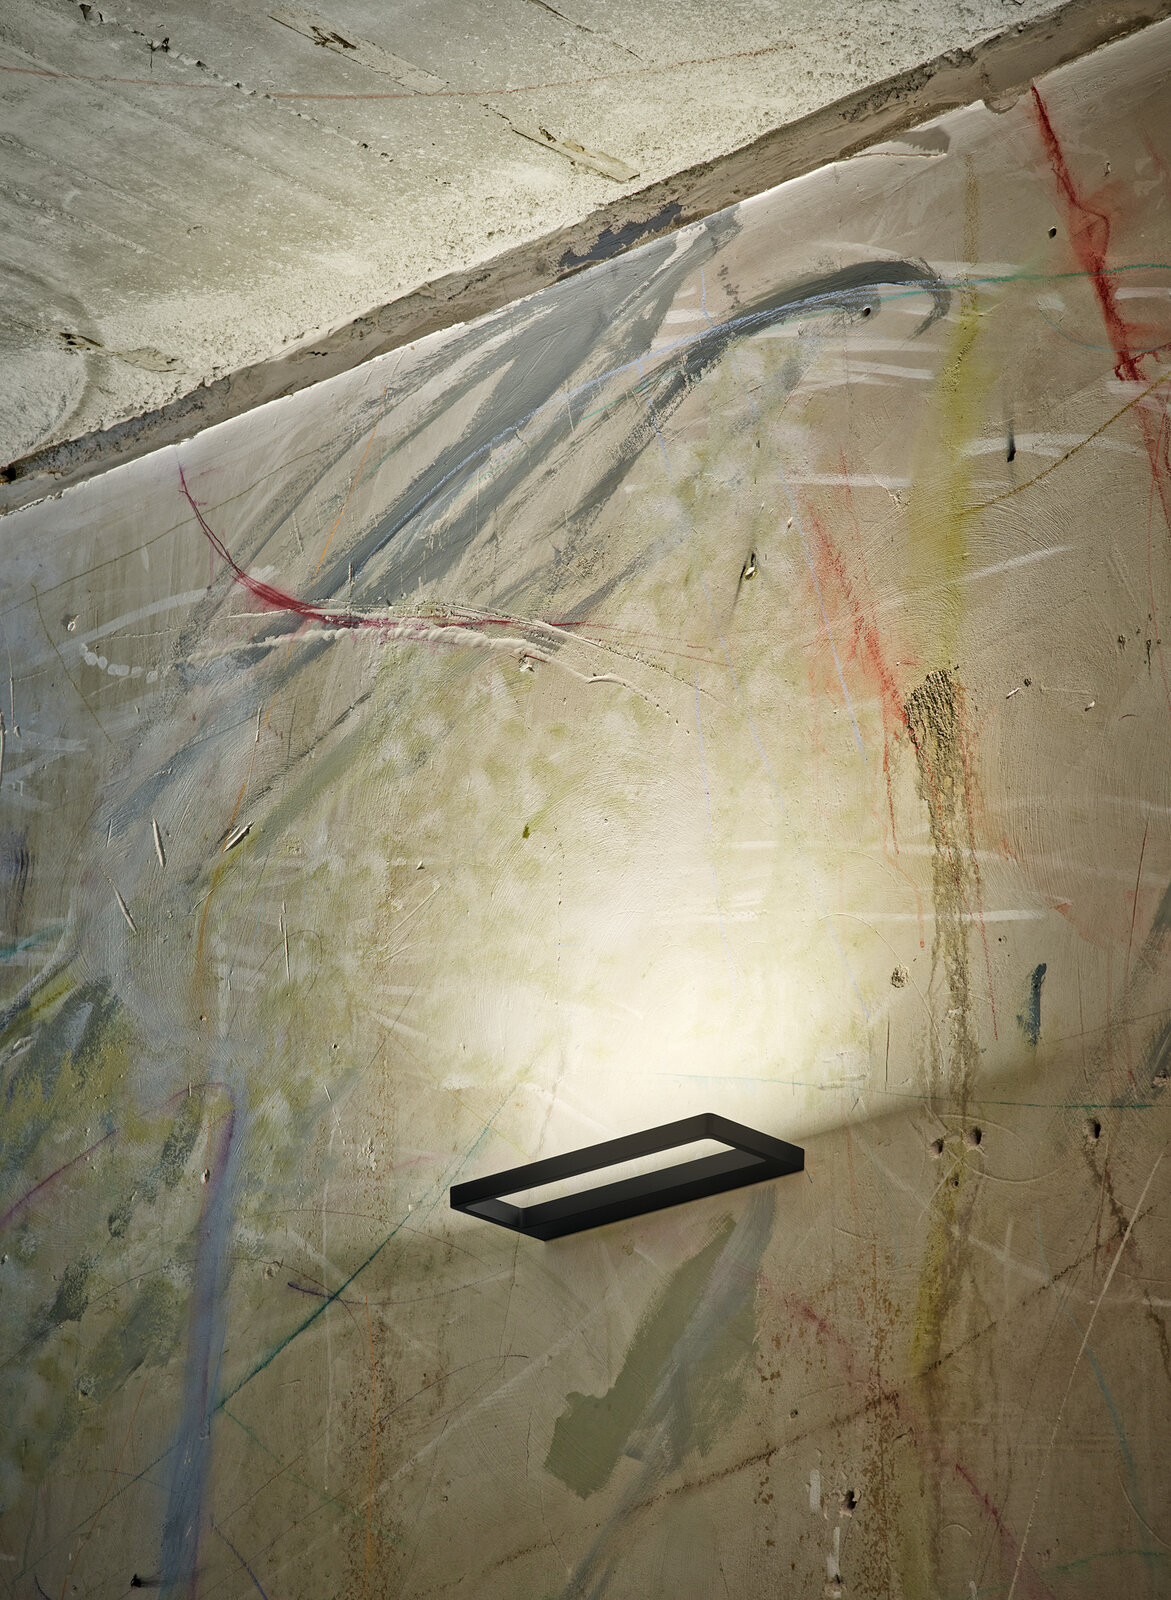
In addition to the acoustically effective storage furniture developed in-house, lighting design is a central element of the interior design. The luminaires used from serien.lighting support the different functional areas of the office with clear light guidance, high light quality, and a design language that subtly interacts with the minimalist materials such as exposed concrete, felt, and glass. The interplay of light and surface is particularly impressive in the meeting room, where four REFLEX² luminaires – two floor lamps and two wall lamps – accentuate a large-scale wall piece by artist Ivan Zozulya, a combination of screen printing and drawing on untreated plaster that dominates the room as an artistic statement.
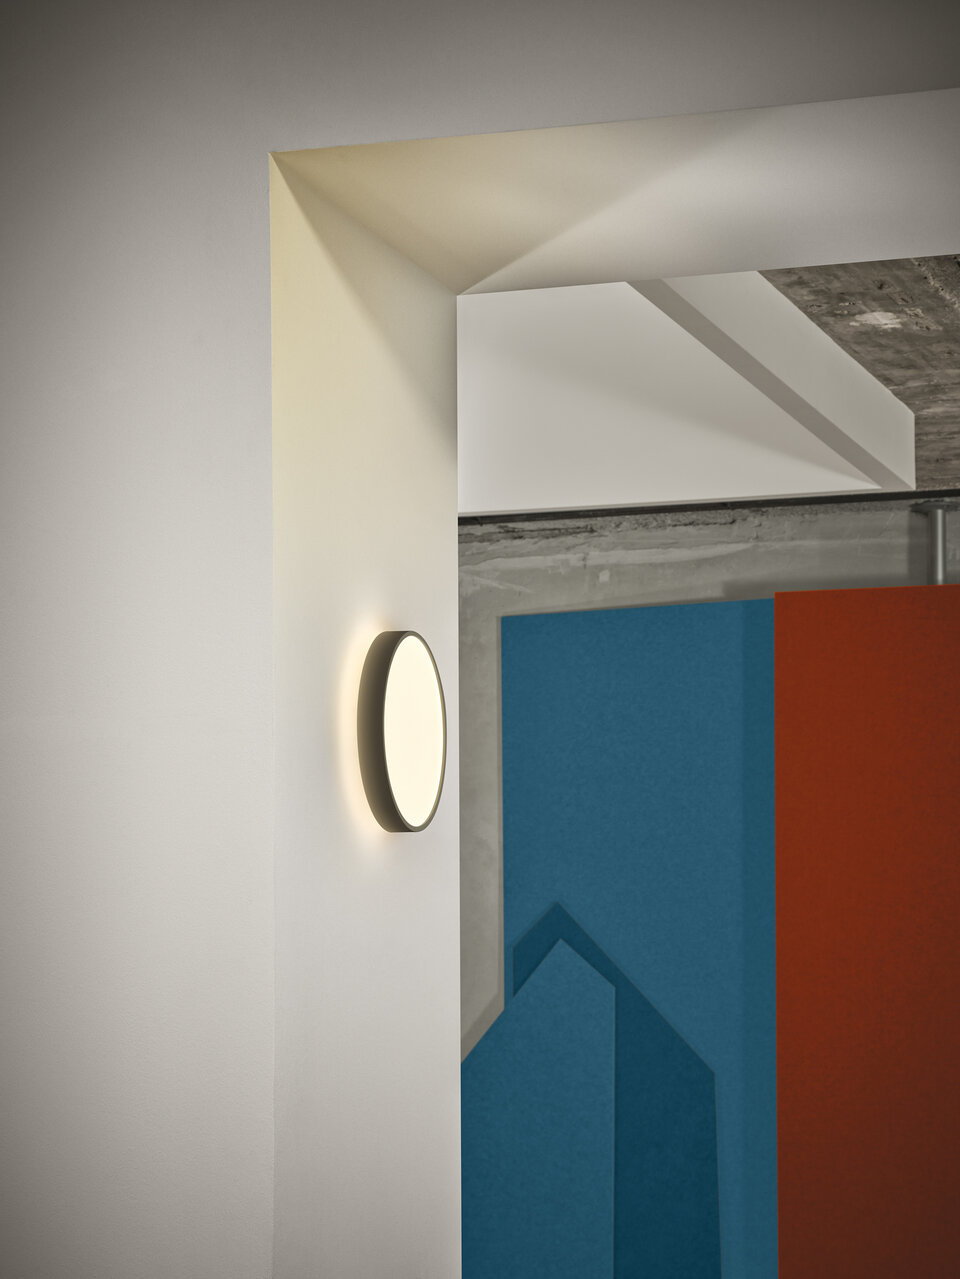
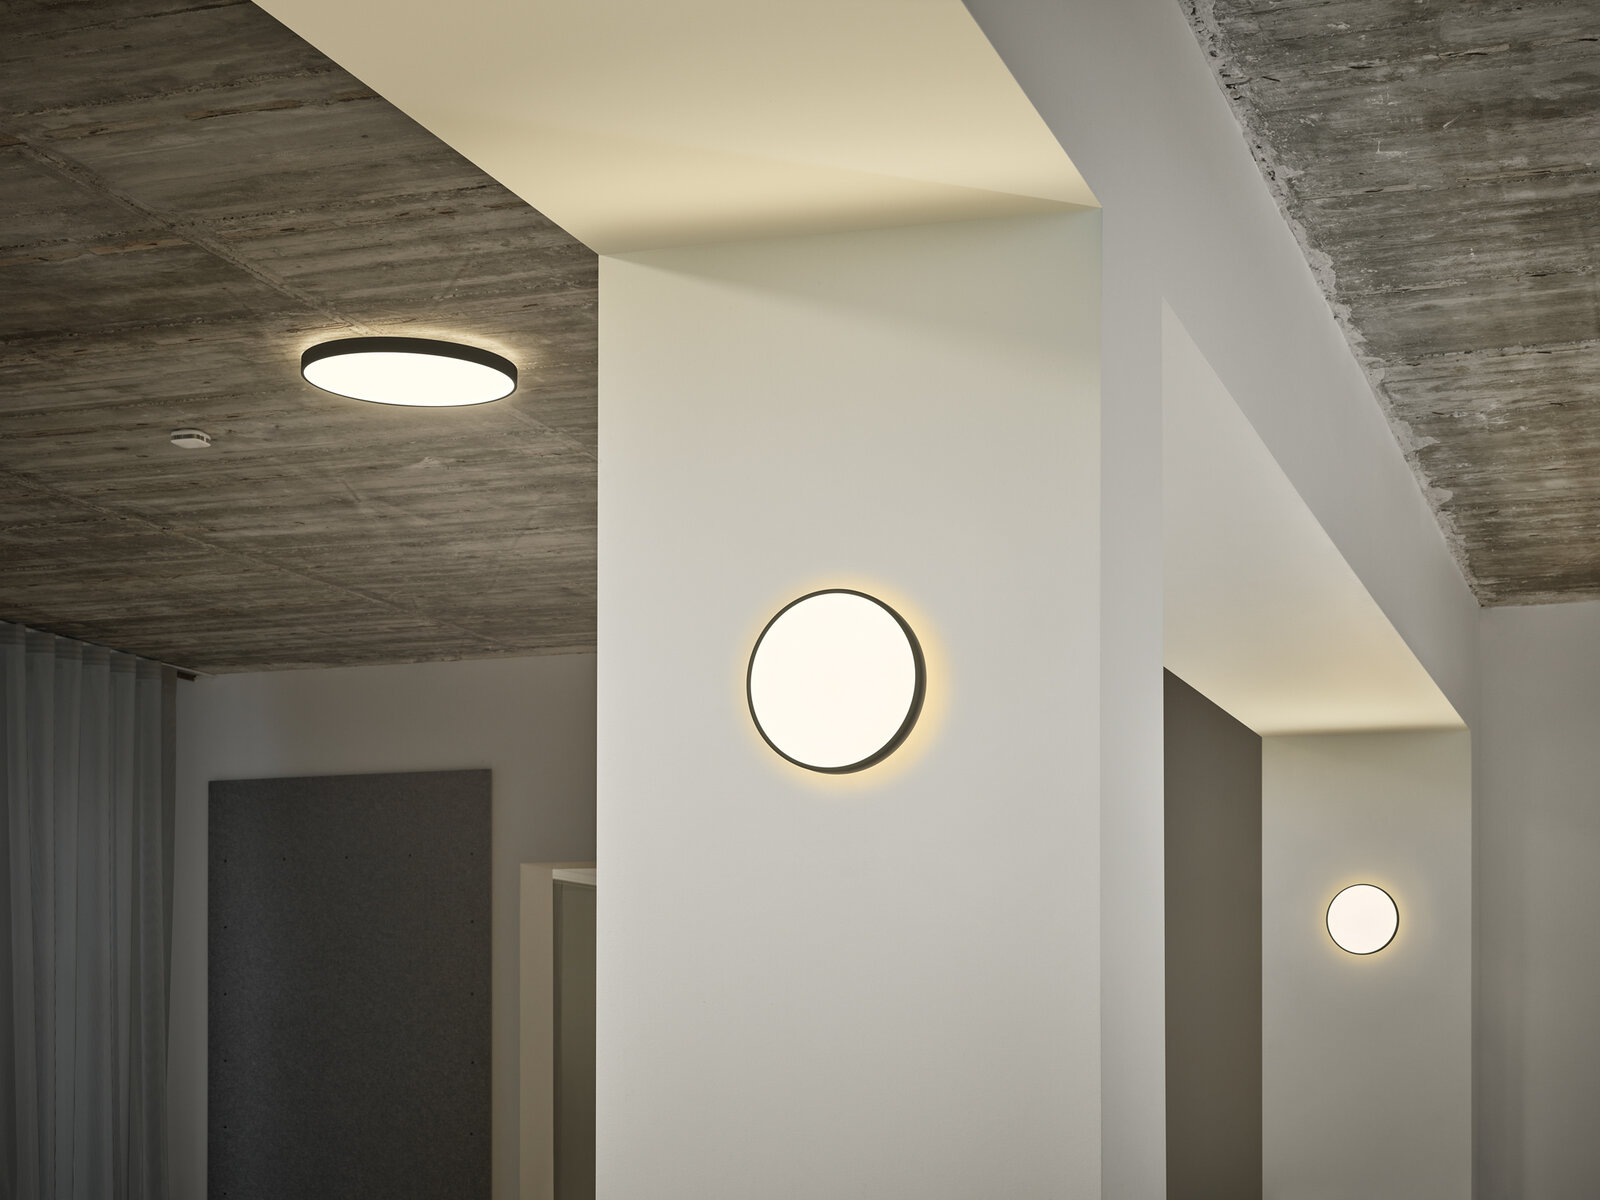
The spacious office area is evenly and glare-free illuminated by a total of six SLICE² PI Ceiling XL luminaires. The circular luminaires form a geometrically calm grid in the exposed concrete ceiling and create a soft, homogeneous field of light above the workstations. This basic lighting is supported by additional SLICE² PI Ceiling luminaires, for example in the stairwell, which are mounted vertically on the wall and provide uniform illumination with a floating light effect.