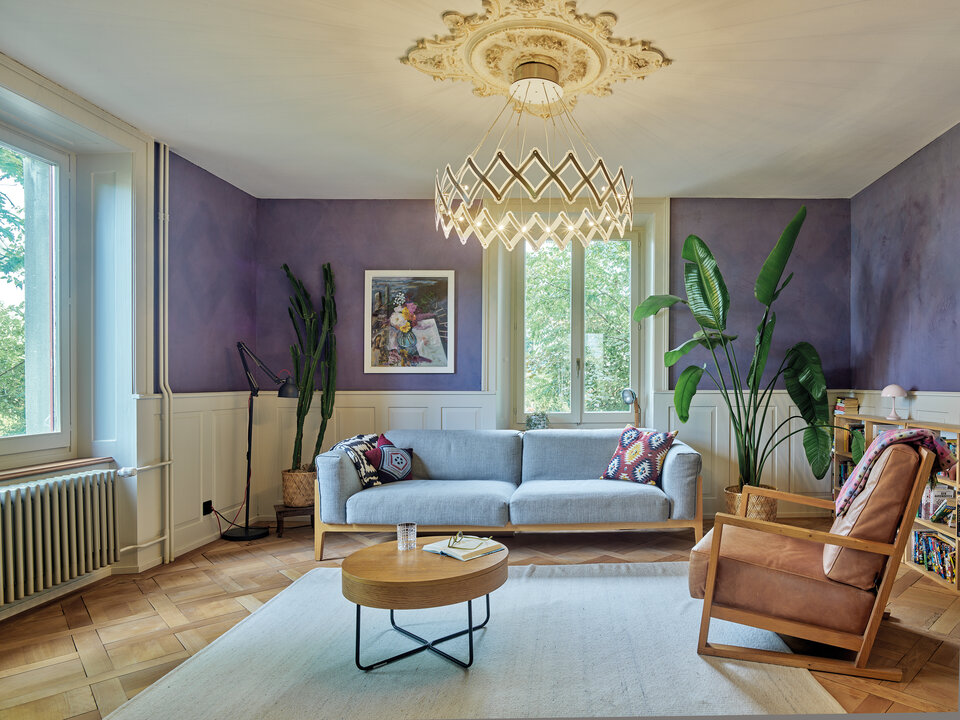
CAVITY Ceiling L white © Jürg Zimmermann
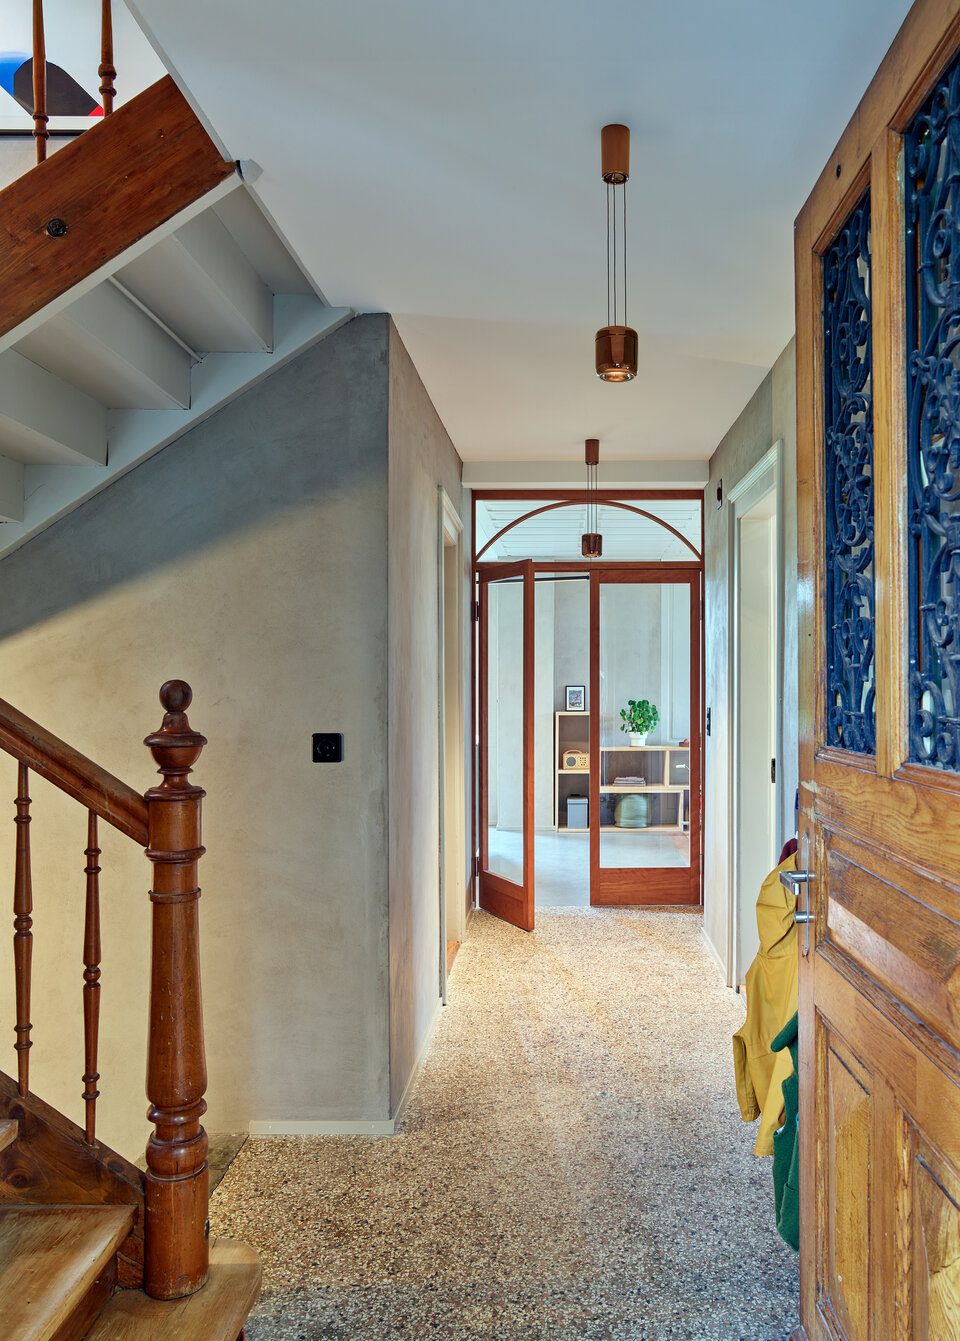
CAVITY Suspension L bronze © Jürg Zimmermann

Renovation of an Art Nouveau villa in Lenzburg2024

Architect Martin Bruhin worked with a family of four on the careful renovation of an Art Nouveau villa dating from 1908 in Lenzburg. The building, characterised by a striking hipped roof and elegant interiors, was in need of renovation. The main tasks were to reinforce the roof structurally and to restore the façade.

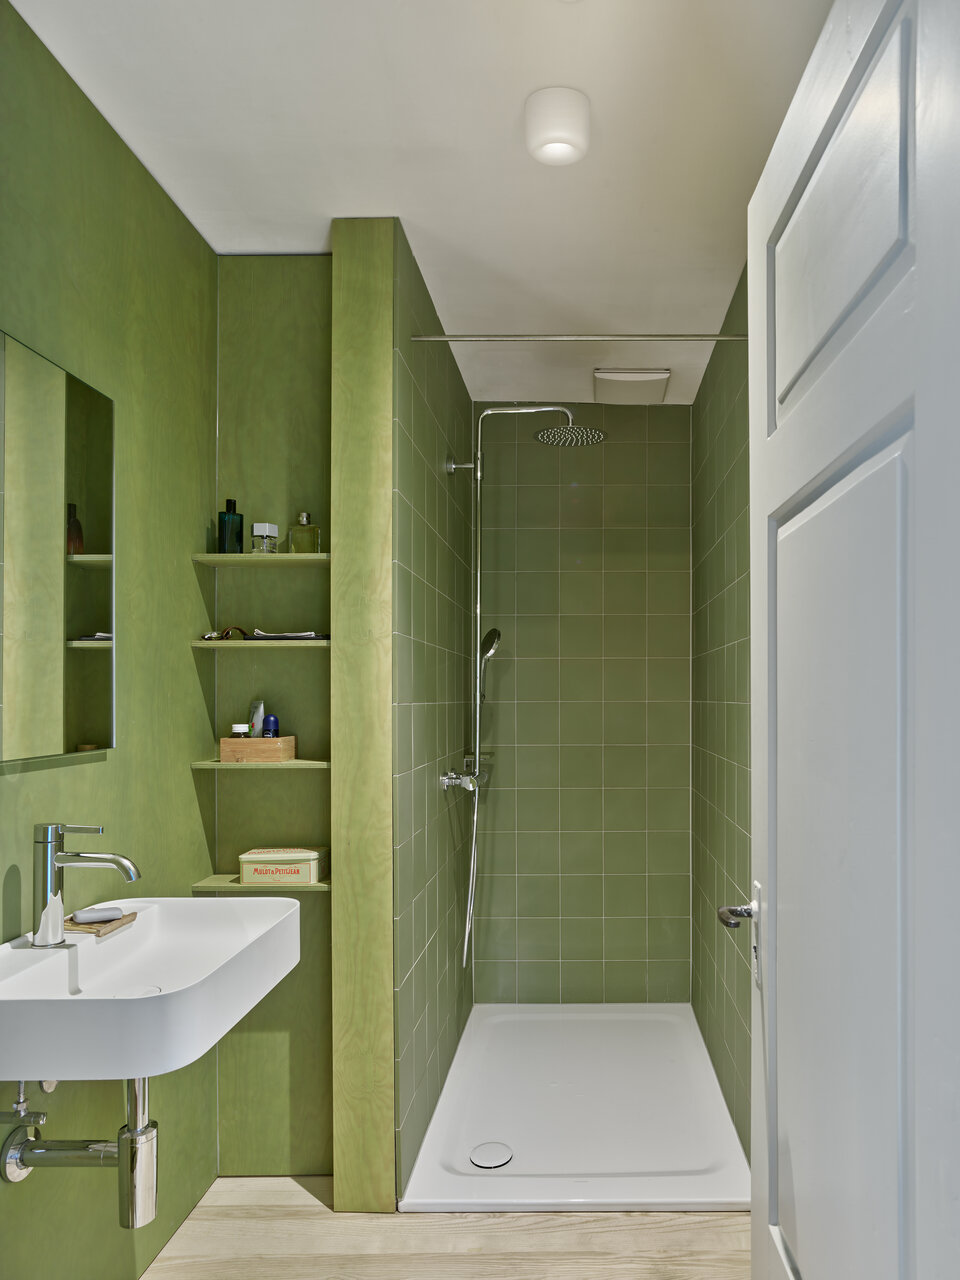
Inside, the original character has been preserved and reinterpreted through a contemporary colour and spatial concept. Working closely with Seraina Bruhin-Spiess, a design concept was developed that gives each room its own colour identity and translates historical elements into a modern design language. Wooden surfaces, colour-glazed fittings and through-coloured insulating plaster combine ornamental tradition with contemporary living standards.


PROJECT
Villa 1908

LOCATION
Lenzburg, Switzerland

ARCHITECT
Bruhin Spiess

LIGHTING DESIGN
Bruhin Spiess

PHOTO CREDIT
Jürg Zimmermann

COLLECTION PRODUCTS
CAVITY Ceiling S Linse, weiß
CAVITY Suspension L Bronze finish
ZOOM 1 gebürstet

CAVITY Ceiling L white
CAVITY Suspension L bronze

By removing partition walls, carefully modernising the kitchen and bathrooms, and reusing historical materials, a harmonious blend of past and present has been achieved. The renovation demonstrates a respectful approach to the listed building fabric and shows how tradition and contemporary architecture can merge to form a new whole.

ZOOM 1 brushed