

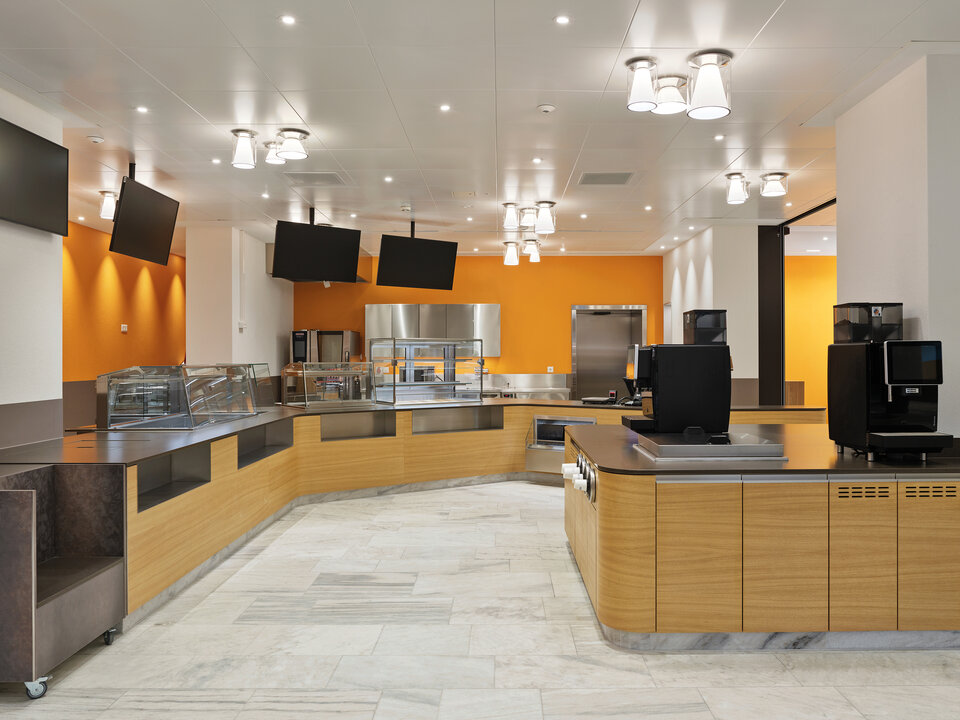
DRUM in the lobby and bistro at the University Hospital Zurich2023
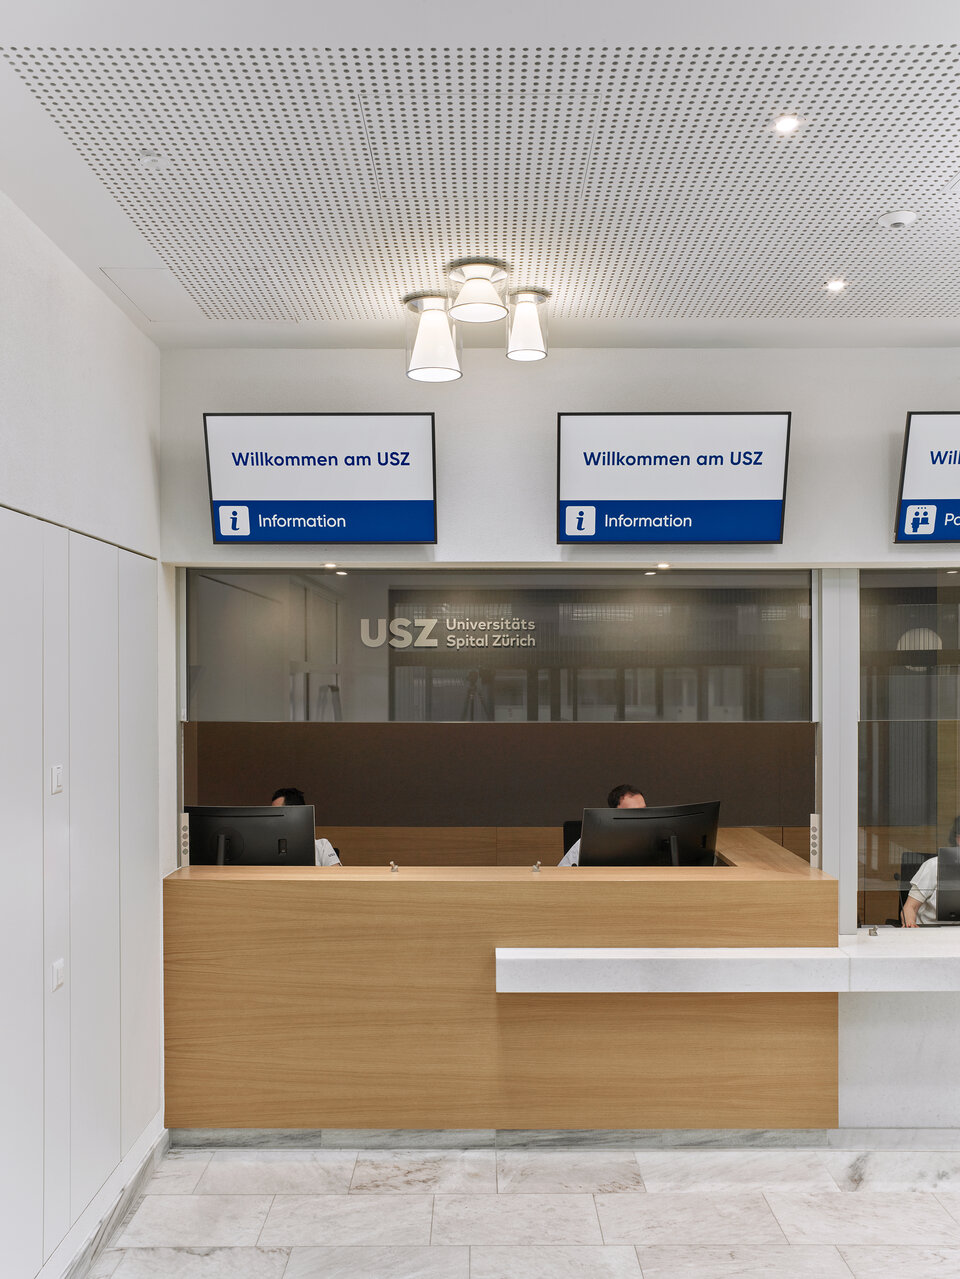
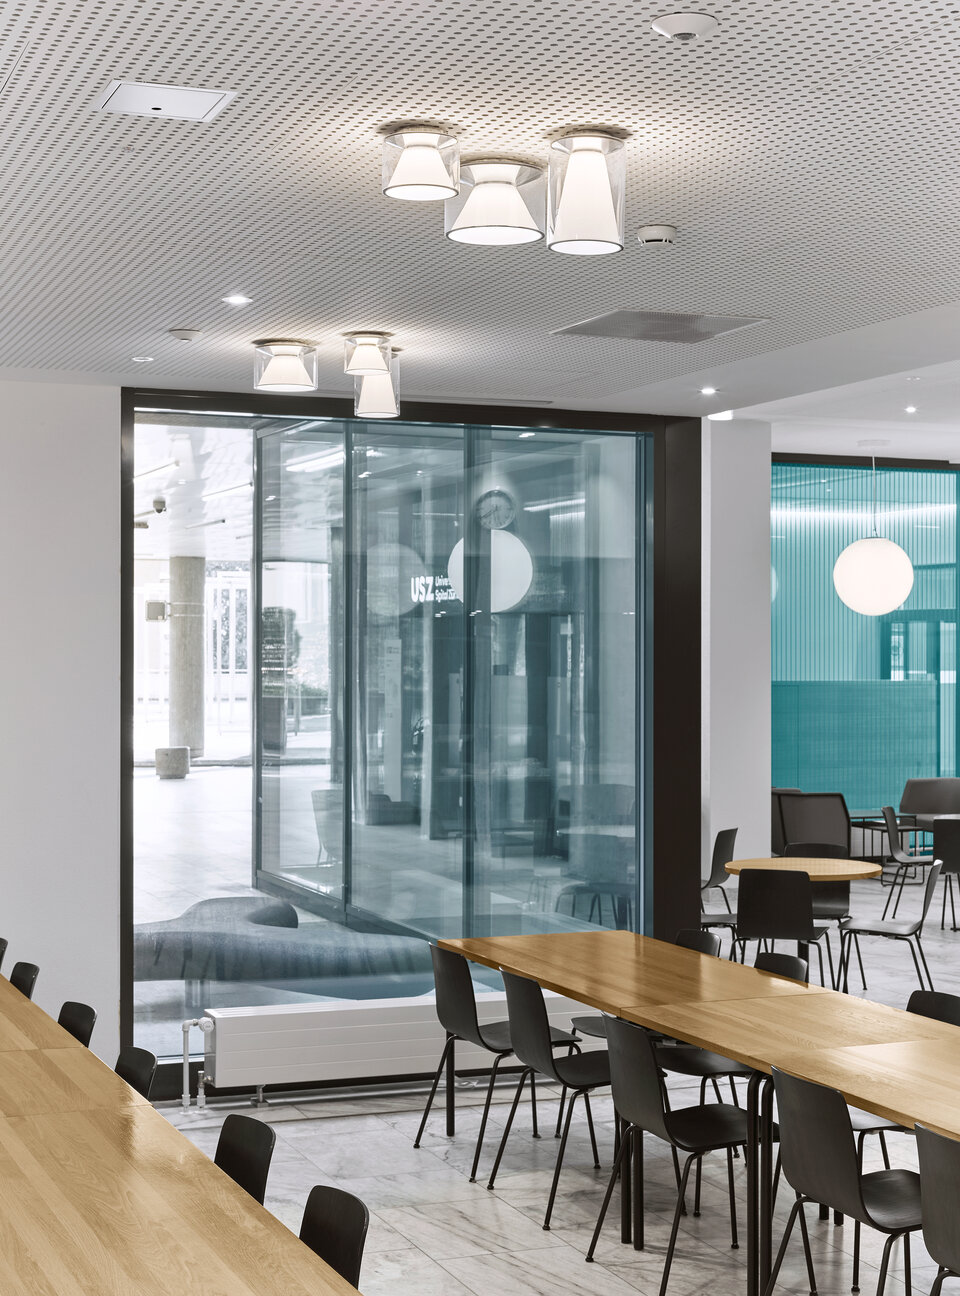
We illuminate the entrance area and bistro on the ground floor of the University Hospital Zurich (USZ).
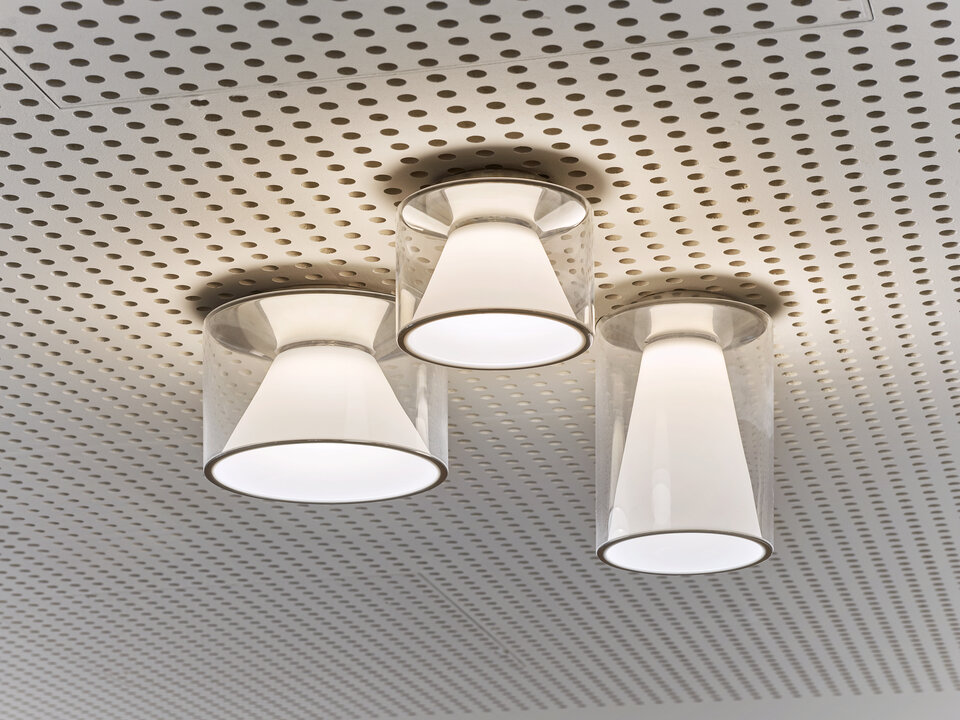
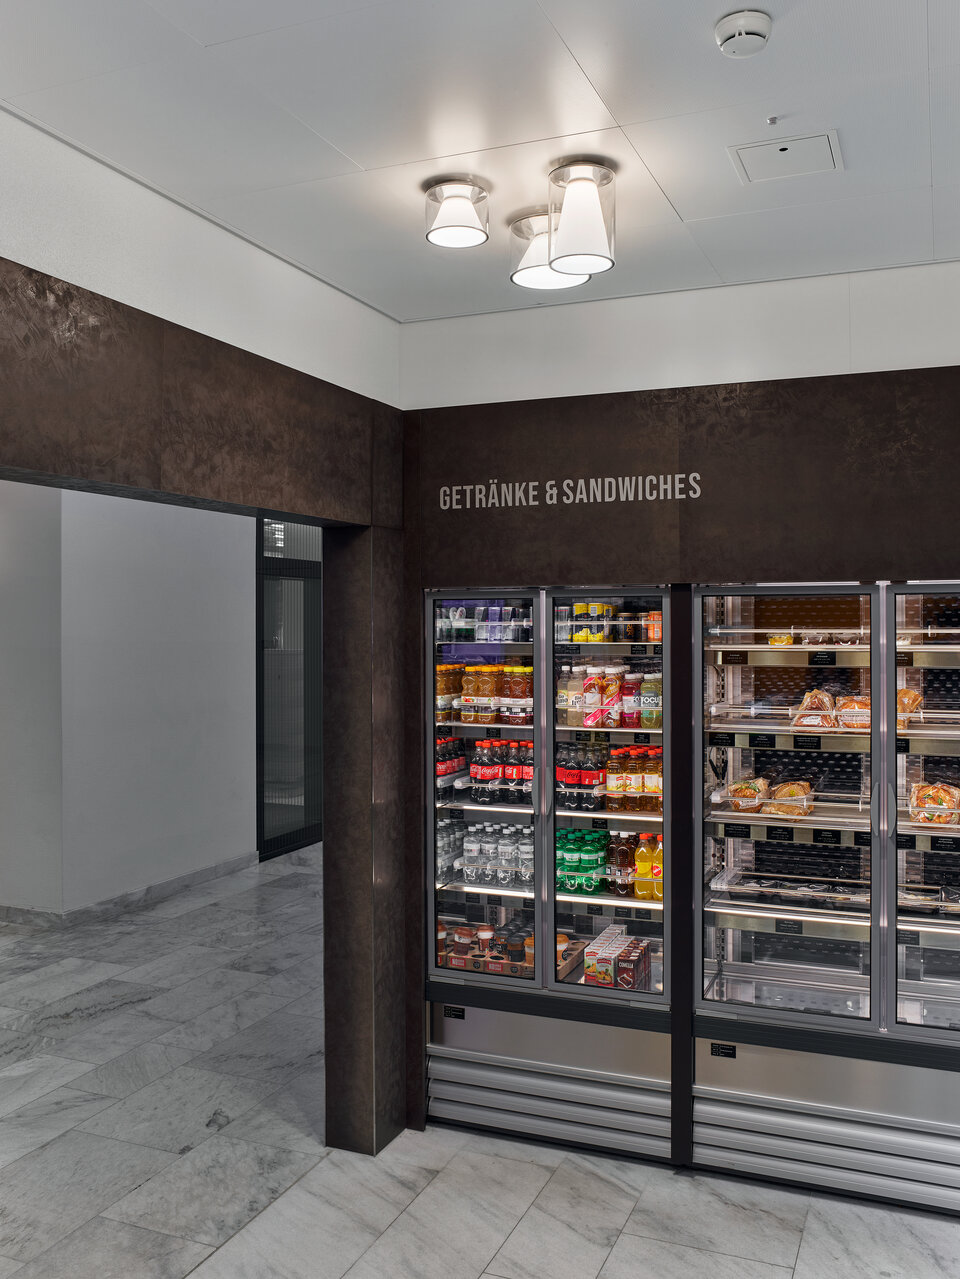
The DRUM Ceiling model is used in a grouped arrangement in all 4 variants, 2 sizes, and 2 lengths.
The lighting design by Caduff Stocker was part of the renovation project led by Swiss architects Hemmi Fayet. The bistro, escape routes, and entrance hall at the USZ were renovated in three stages while the hospital remained open.
- PROJECT
- USZ University Hospital Zurich
- LOCATION
- Zurich, Switzerland
- CLIENT
- Universitätsspital Zürich
- ARCHITECT
- Hemmi Fayet
- LIGHTING DESIGN
- Caduff & Stocker
- PHOTO CREDIT
- Studio Olaf Becker
- COLLECTION PRODUCTS
- 32 DRUM Ceiling/Suspension S long Glas klar mit Reflektor
- 16 DRUM Ceiling/Suspension S short Glas klar mit Reflektor
- 32 DRUM Ceiling/Suspension M long Glas klar mit Reflektor
- 16 DRUM Ceiling/Suspension M short Glas klar mit Reflektor
- CUSTOM SOLUTIONS
- DRUM Ceiling individual


